Layout first
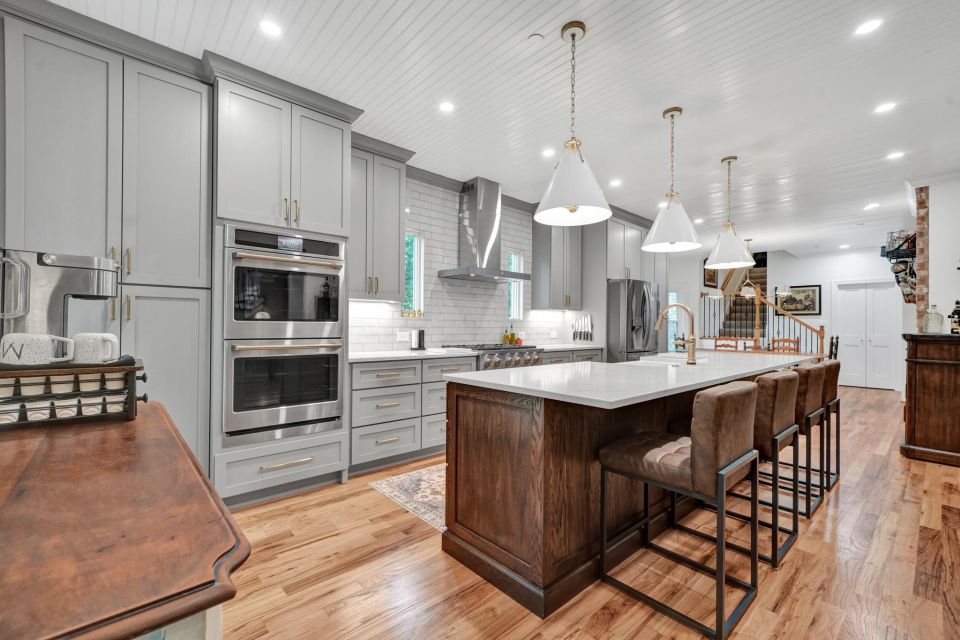
Galley, L-shape, U-shape, island or peninsula – the right layout depends on the room, the doors and windows and how many people cook at once. We think in work zones: prep, cooking, cleanup and storage, with clear walkways and a landing space next to every appliance. When the room is too small or closed off, we look at opening walls or borrowing space from neighboring rooms.
Style that suits the house
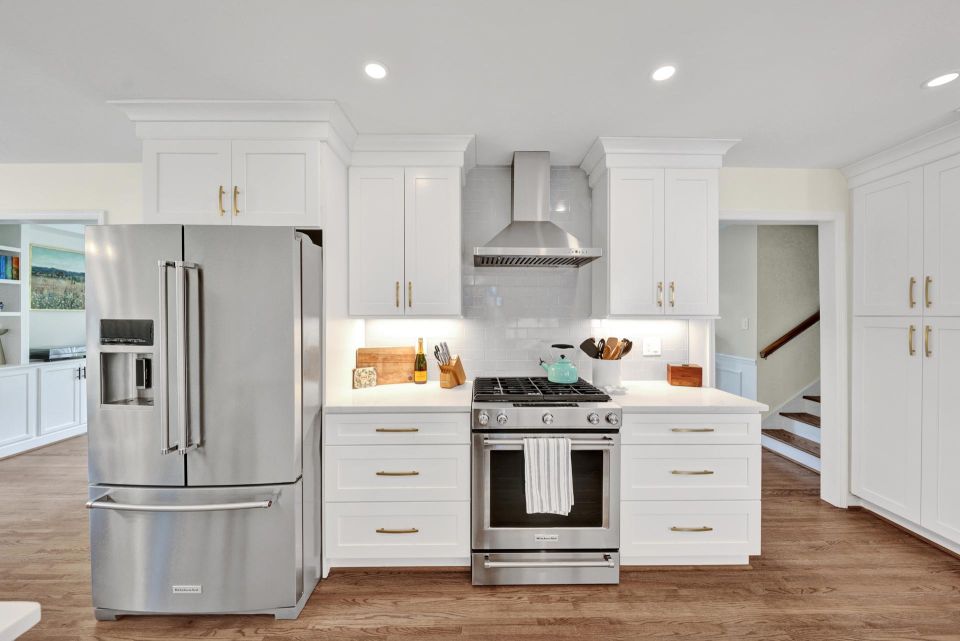
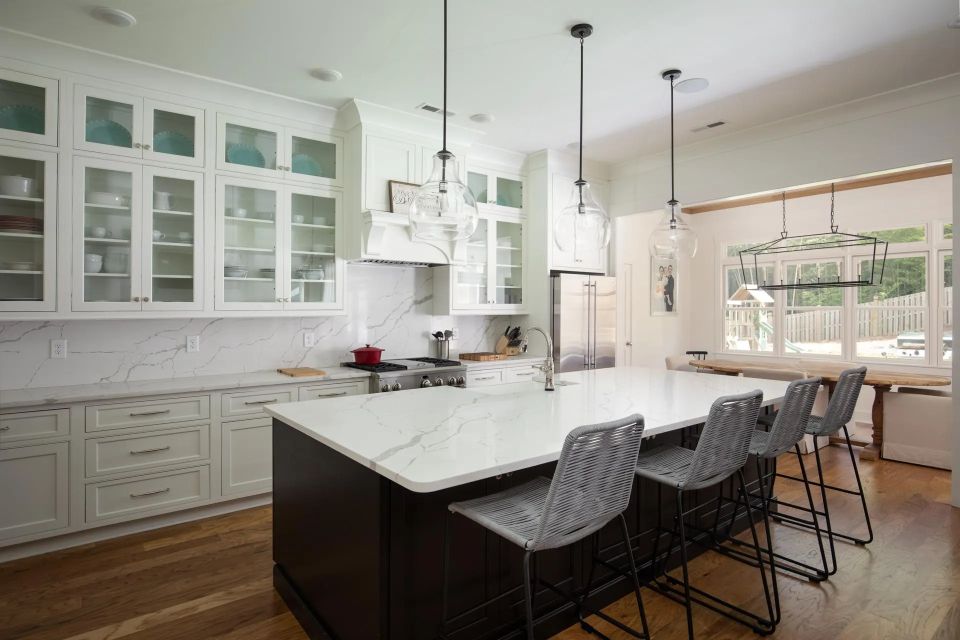
Classic white kitchens with inset cabinets and marble, transitional kitchens with painted islands and brass lighting, modern kitchens with flat panels and quartz – the best style is the one that fits your home and will still feel right in fifteen years. We help you choose materials that work together, and bring samples into your house so you can see them in your light.
The chef’s kitchen
For serious cooks we plan professional ranges and ventilation, prep sinks, scullery and pantry space, beverage centers and the storage that makes it all work. Our five-part journal series “The Culinary Stage” covers designing a residential chef’s kitchen in depth.