Primary suites with room to breathe
The bathroom is one of the most personal rooms in a home, and one of the most technical. A beautiful bathroom needs a solid plan underneath it: the right slope to every drain, proper waterproofing behind tile, ventilation that keeps moisture out of the walls, and plumbing placed exactly where the design calls for it.
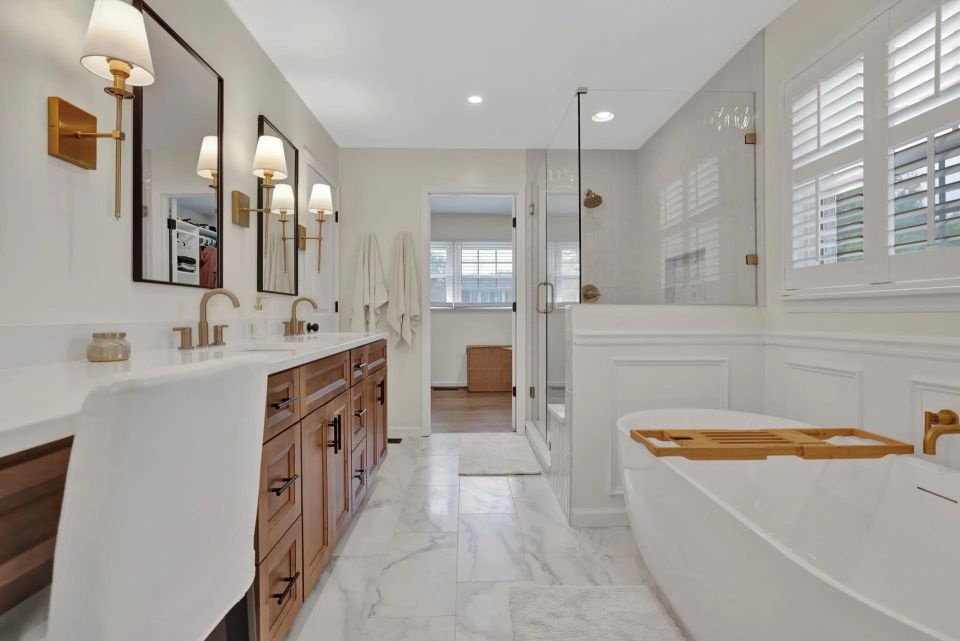
Many of our bathroom projects reshape the space itself. We have turned part of an oversized living room into a primary suite with a full bathroom and walk-in closet, converted a Jack-and-Jill bath into a second primary bath, and enlarged showers by borrowing space from closets and hallways. When a bathroom is part of a larger renovation, we plan it together with the bedroom and closet so the whole suite works.
Showers, tubs, tile and glass
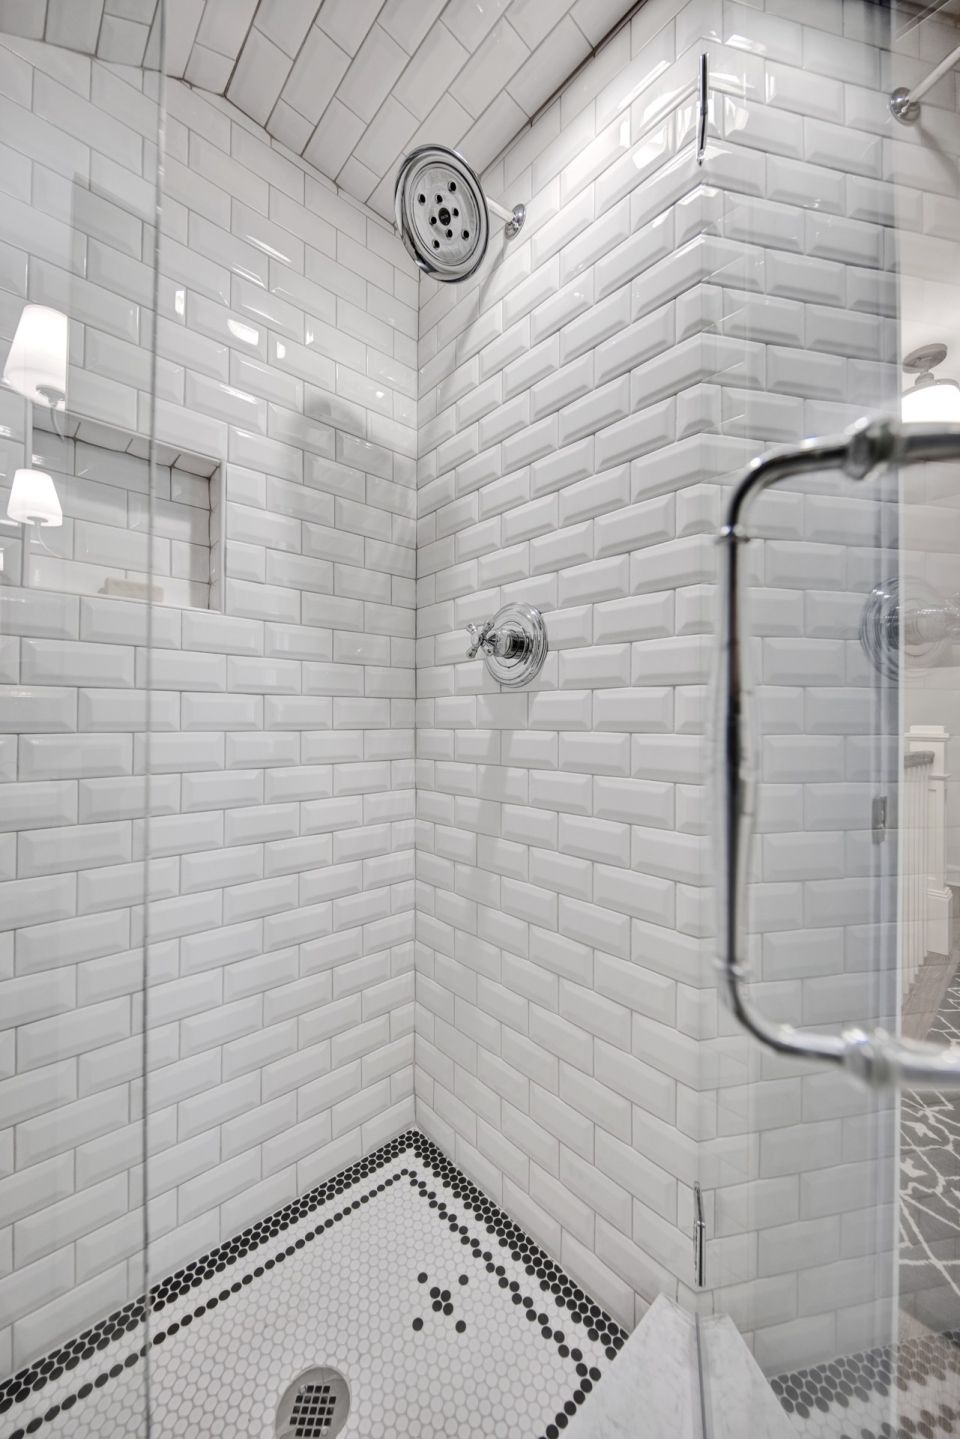
Walk-in showers with frameless glass, benches and niches; freestanding tubs; double vanities with stone tops; heated floors; tile from simple subway to large-format porcelain and natural stone. We install it with clean lines and tight joints, and we finish every detail – trim, paint, hardware, mirrors and lighting – before we call it done.
Guest baths and powder rooms
Smaller bathrooms deserve the same care. A new vanity, tile and lighting can transform a hall bath or powder room in a few weeks, and it is one of the remodels that adds the most to how a home feels – and to its value when you sell.
Every bathroom starts with a visit: we measure, look at the plumbing and the structure, talk about how you use the room, and then give you a clear proposal and schedule.