Opening hours

Home additions · Birmingham, AL

Home Additions in Birmingham

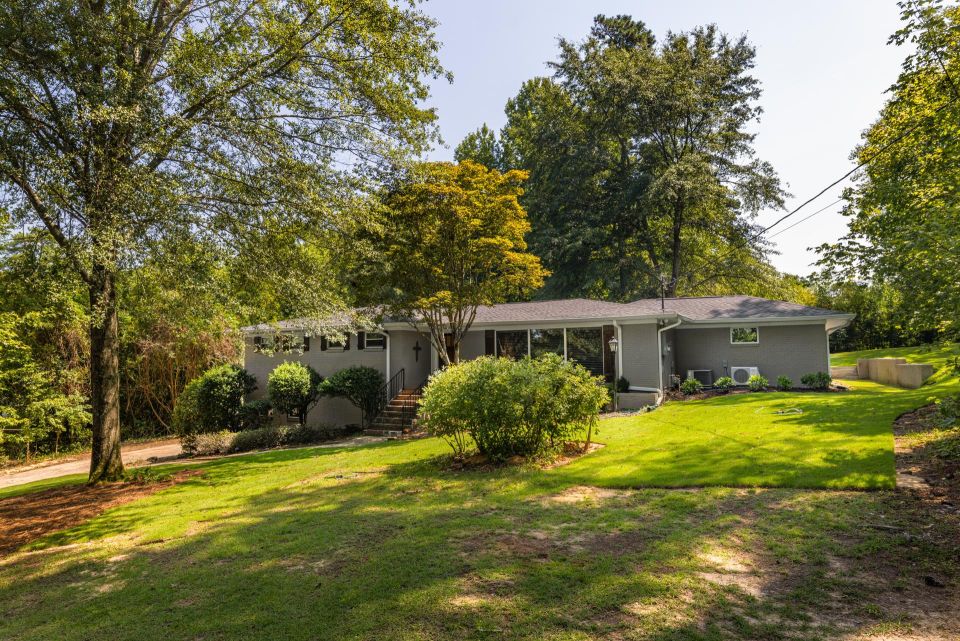
Love your street but need more room? We design and build additions – primary suites, family rooms, second stories, garages and porches – that look as if they were always part of your home.

4.9 ★ on Google · Licensed & insured · Veteran-owned

Home Additions in Birmingham

What we do

Everything your home additions project needs

  • 01

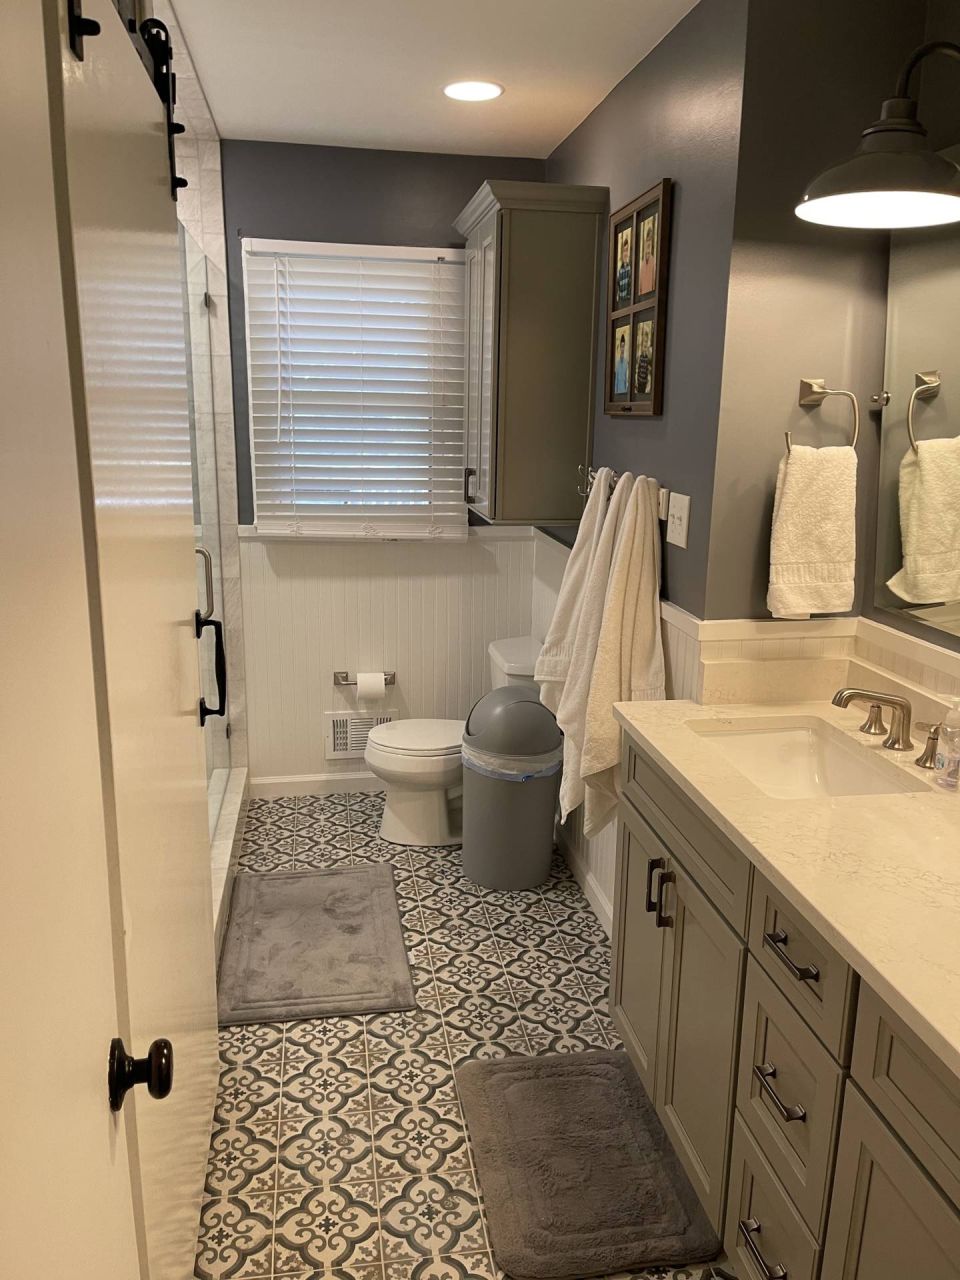
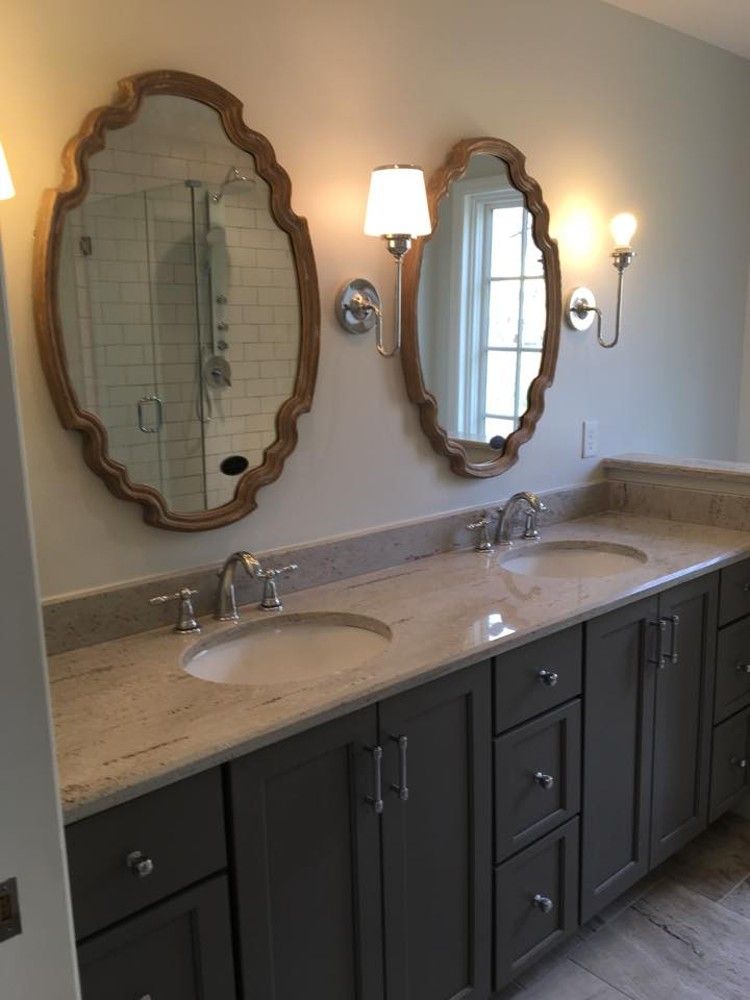
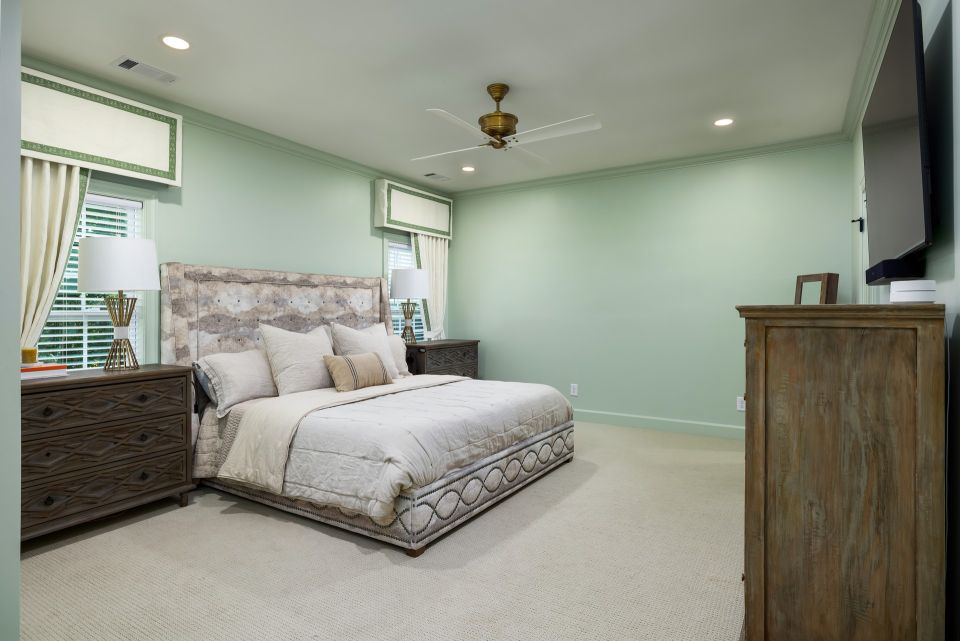
    Primary suites

    Main-floor bedroom, bath and closet additions.

  • 02

    Family rooms & kitchens

    Bigger living spaces opened to the existing house.

  • 03

    Second stories

    Building up when the lot has no room to build out.

  • 04

    Garages & guest suites

    Garages, carriage houses and rooms above.

  • 05

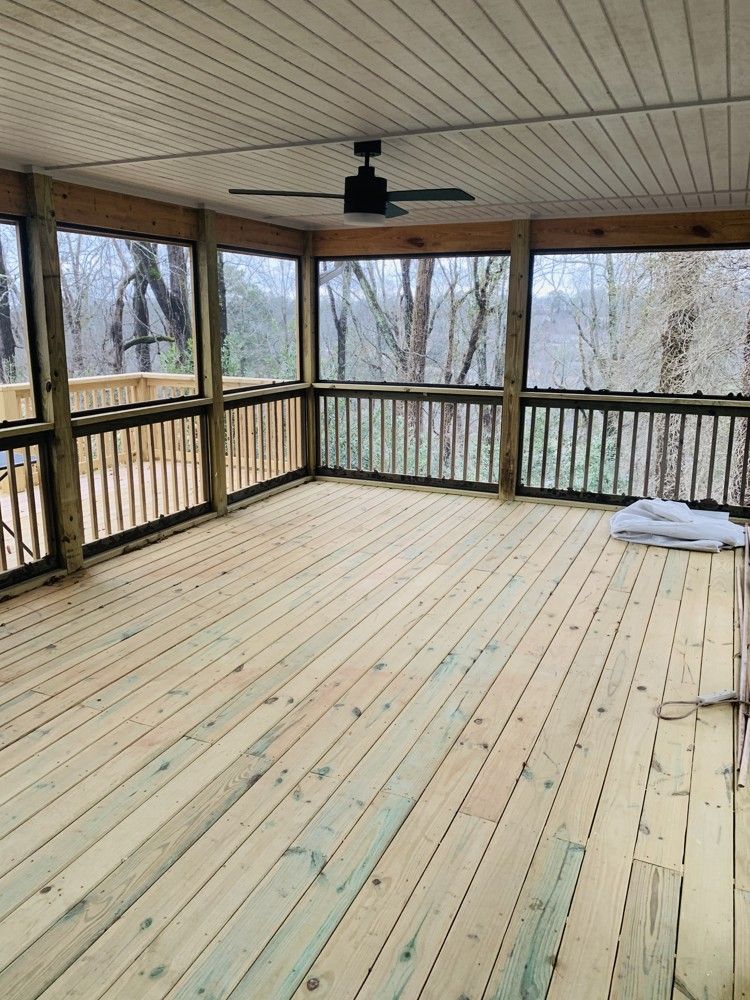
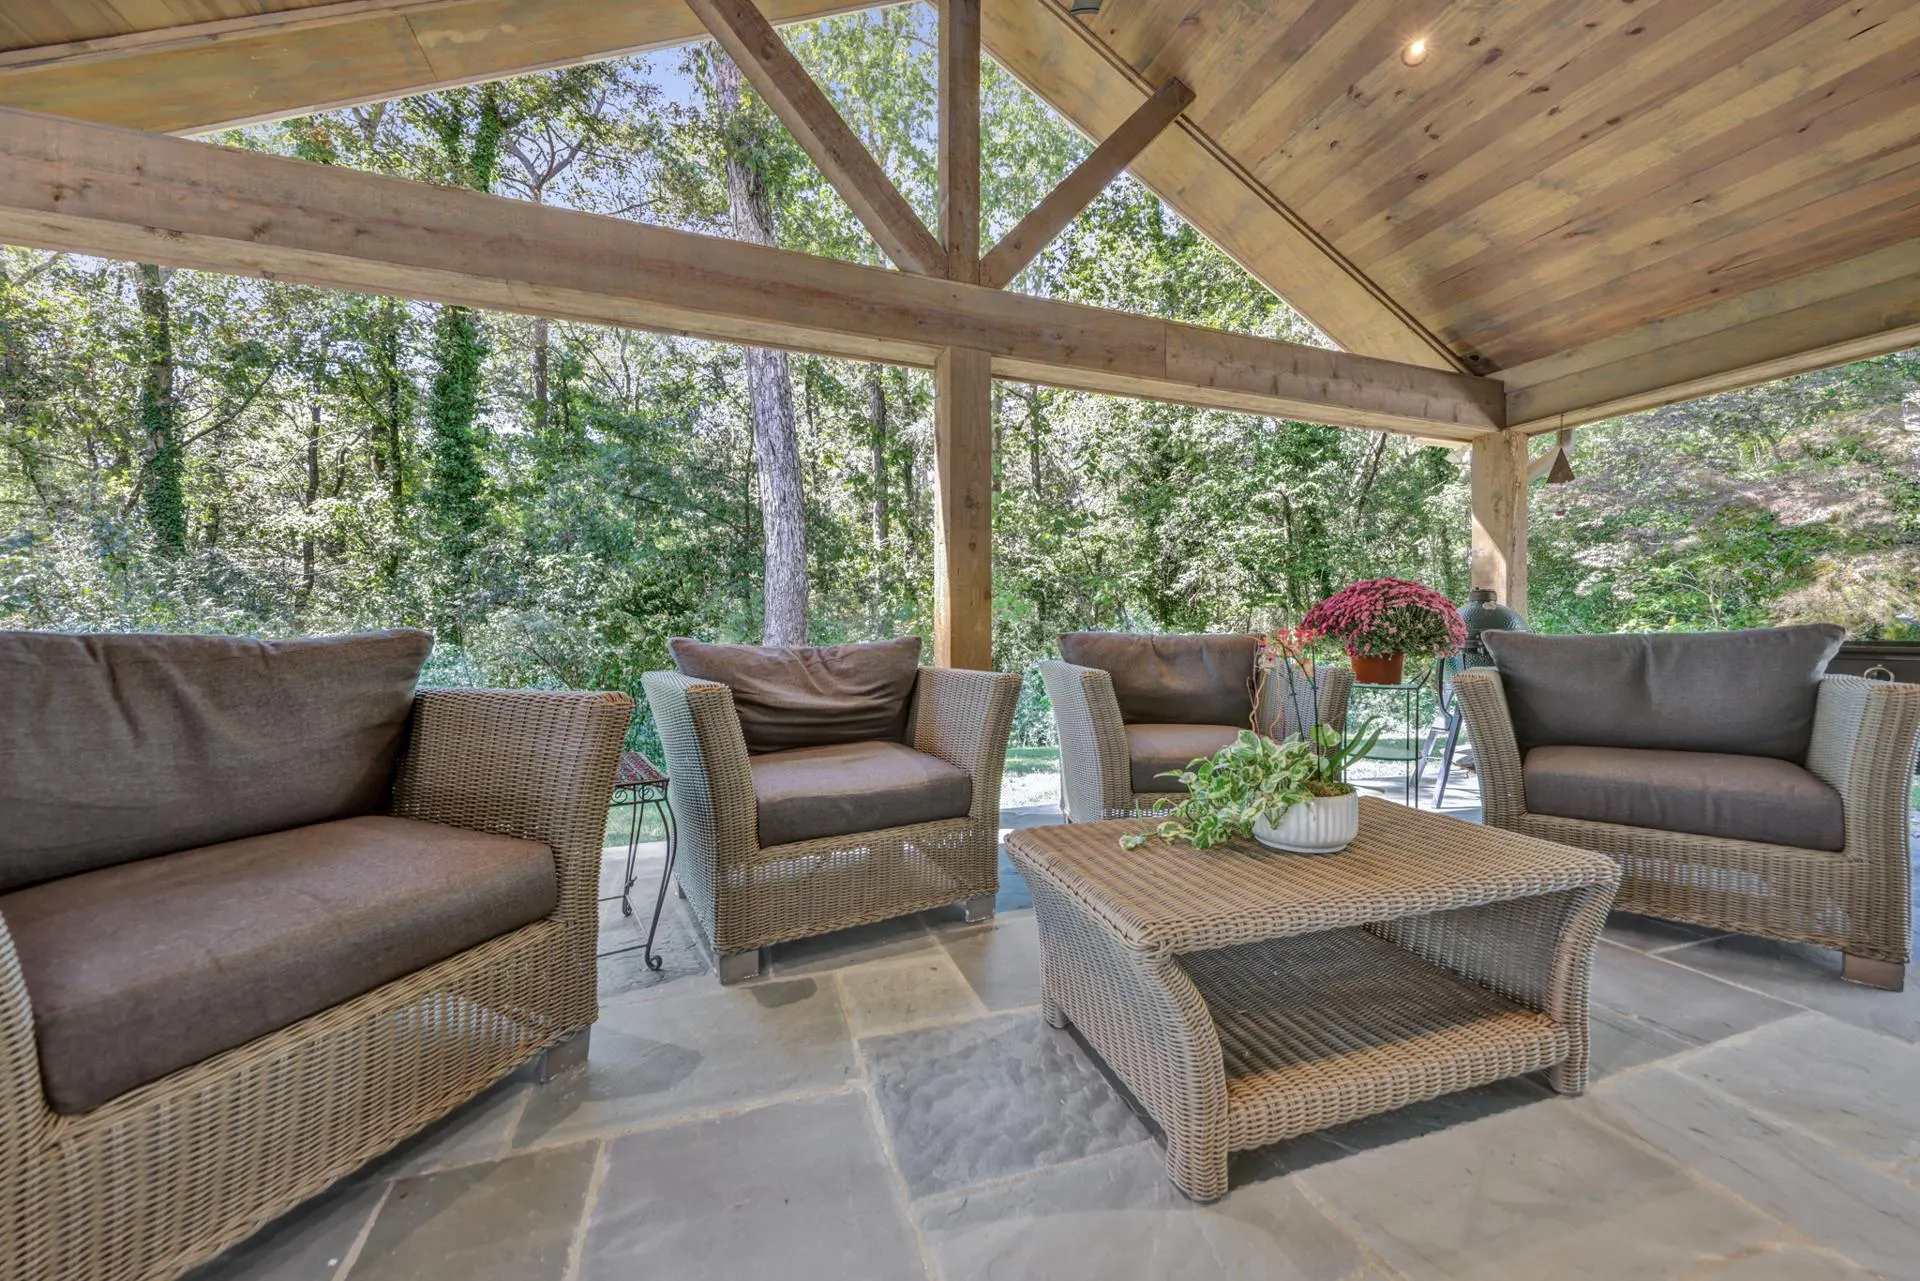
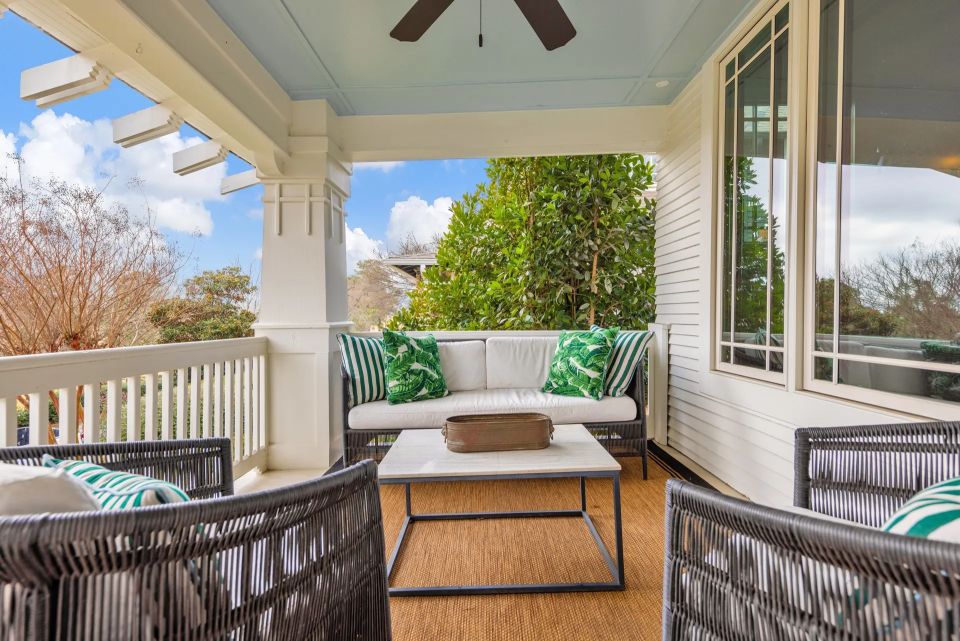
    Porch additions

    Covered and screened porches tied into the roof.

  • 06

    Seamless tie-ins

    Rooflines, brick, siding, floors and trim matched.

More space without moving

For many families in Homewood, Mountain Brook and Vestavia Hills, the right answer is not a new house – it is more space in the house they already love. An addition can give you a primary suite on the main floor, a bigger kitchen and family room, a mudroom and laundry, a second story for the kids or a garage with a guest suite above.

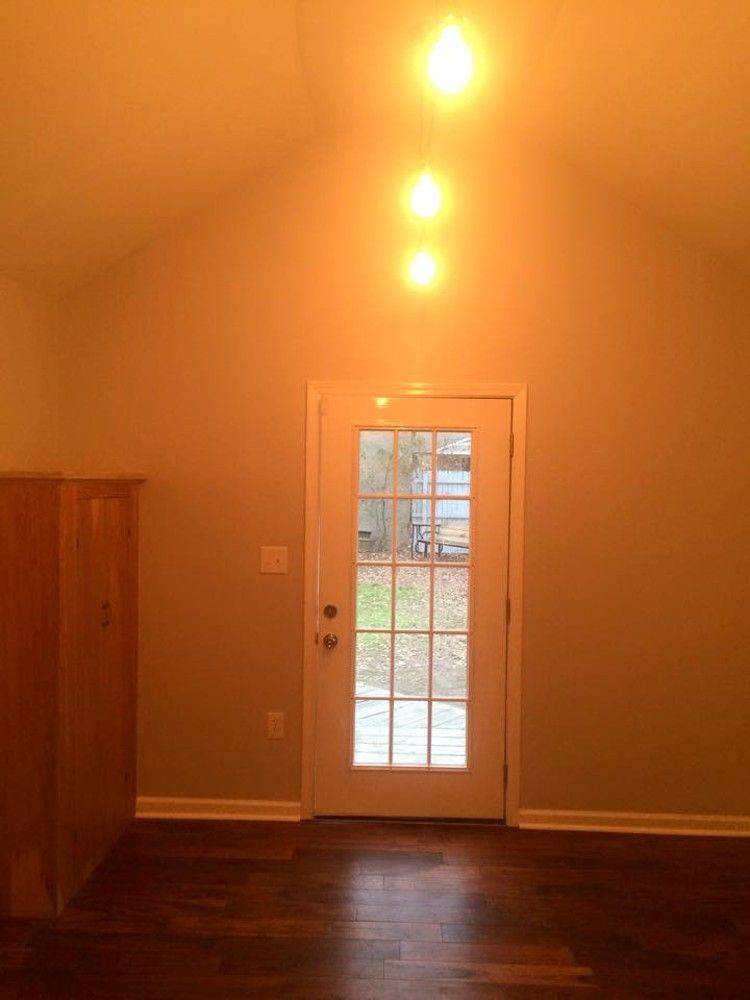
We have built house additions in Birmingham and Homewood, a primary suite and laundry room addition together with a living room and kitchen remodel, porch additions in Mountain Brook and a garage-to-primary-suite conversion. Each one started with the same question: how should the new space connect to the old?

Designed to belong

An addition should look original from the street. We work with your architect – or ours – to match rooflines, brick or siding, windows and trim, and to tie the new floors, ceilings and millwork into the existing rooms inside. Foundations, framing and roof tie-ins are engineered and inspected, and heating and cooling are planned for the larger house.

The process

  • Feasibility: setbacks, zoning, the lot and the existing structure.
  • Design & budget: plans and a detailed proposal before construction.
  • Permits: drawings submitted and permits pulled.
  • Construction: foundation to finish, with weekly updates and a protected, clean home.
In our clients’ words

Homeowners recommend us

4.9 84 Google reviews

The hardest part of our renovation was picking a contractor. I had a number of companies come by to look at our project, but SouthFace was by far the most detailed and complete quote we received. I’ve heard lots of horror stories on bad contractors, but SouthFace put all of those concerns to rest. Once we chose SouthFace, Owen and his team were awesome. They were helpful through our planning phase and did a great job on the work itself. Everything was done right to produce a high quality result — and there were no surprises along the way! They stuck to the plan, the budget & the timeline, all while navigating the unknowns of an old house. We couldn’t be happier with our decision and the results — we reconfigured and updated our kitchen/dining area and our master suite. I can’t recommend them enough to anyone wanting to take on a renovation! Owen and Johnny made the process easy and enjoyable.

Will PerkinsKitchen, dining area & primary suite in an older home Google · 2024

Questions

Common questions about home additions

How much does an addition cost?

It depends on size, foundation, roof tie-in and finishes. After a site visit we give you a budget range and then a detailed proposal.

Can I stay home during an addition?

Usually yes – most of the work happens outside the existing walls until the final connection.

Do you handle the plans?

We work with your architect or ours and submit the drawings for permits.

Begin with a conversation

Let’s talk about your home

Tell us what you have in mind. We will meet you at the house or on your lot, listen, and give you honest advice and a clear next step – with no obligation.