Whole-Home Renovations · Vestavia Hills, AL
Vestavia Hills Primary Suite Transformation
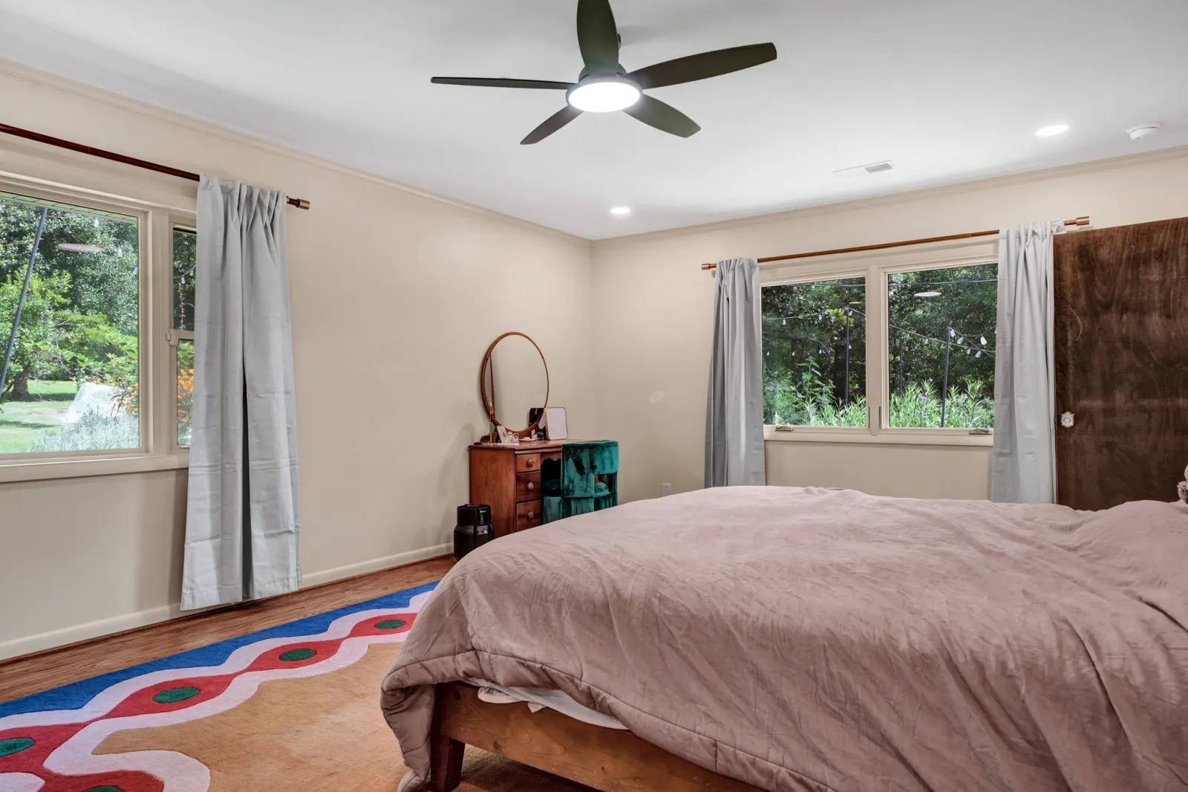
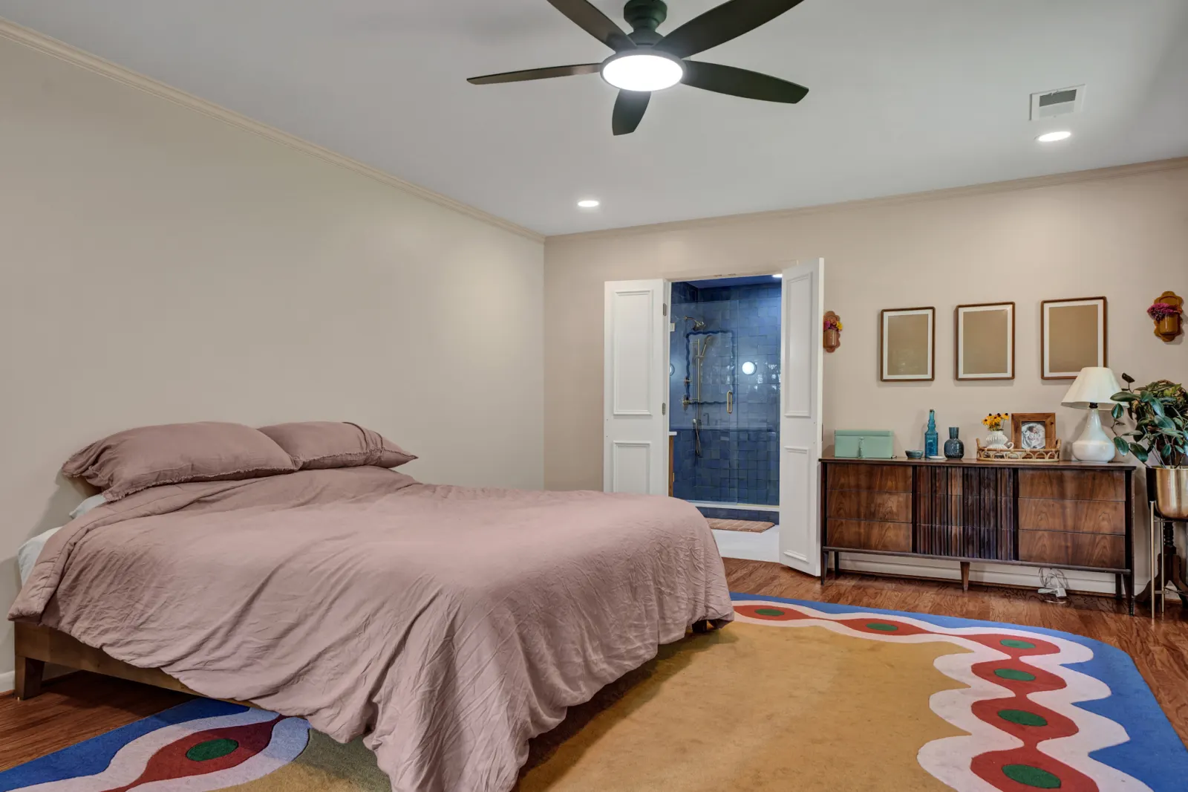
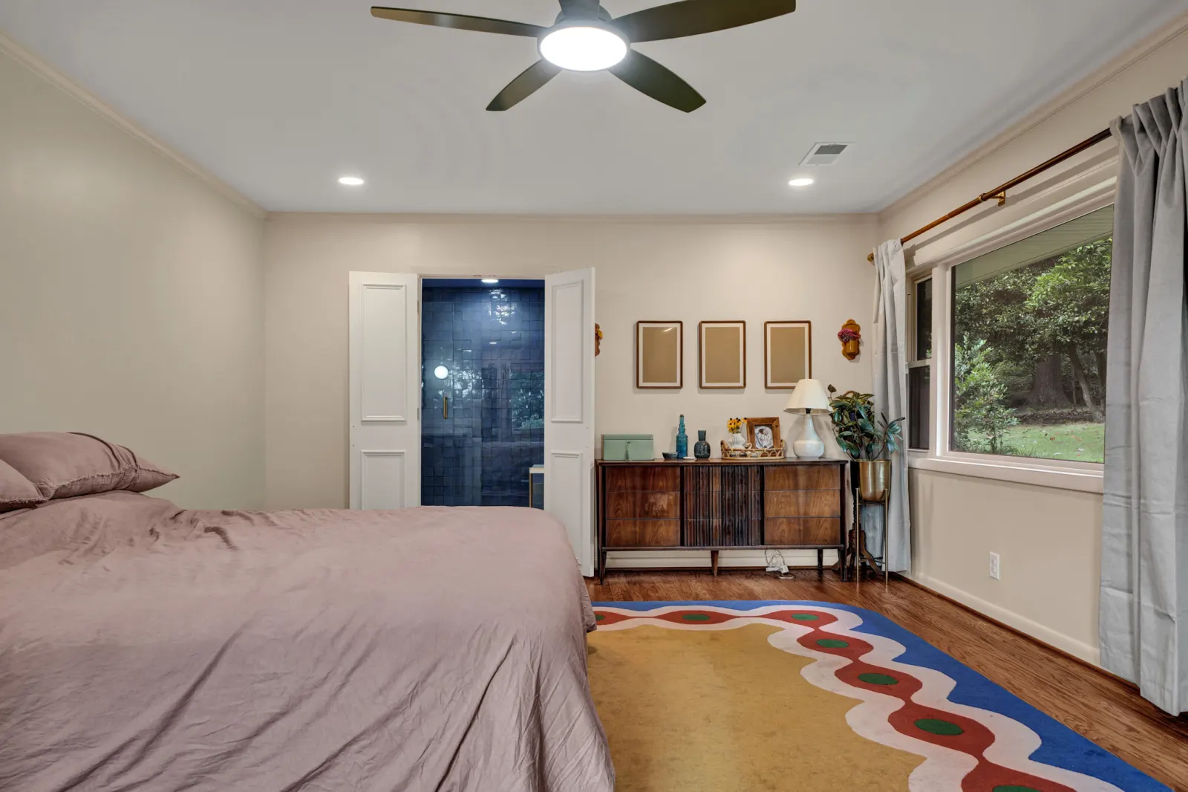
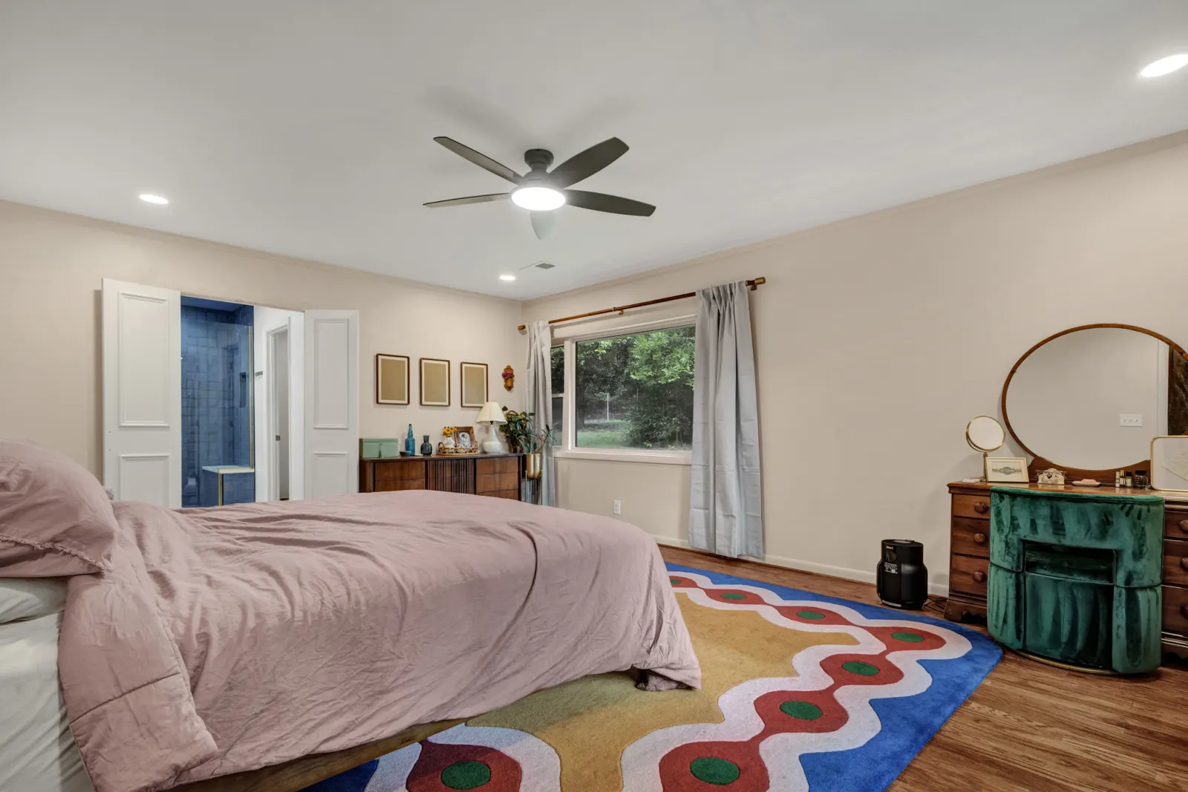
This Vestavia Hills renovation transformed part of an oversized living room into a new primary suite with a bedroom, full bathroom, and walk-in closet. We reused the home’s original wood paneling, added new egress windows, and rerouted the HVAC.
From Oversized Living Room to Primary Suite
This Vestavia Hills renovation started with a large, underused living room and a clear goal: create a complete primary suite within the home’s existing footprint without making the remaining living space feel smaller or disconnected.
SouthFace Renovations and Construction redesigned a portion of the oversized living room to create a new primary bedroom, full bathroom, and walk-in closet while preserving a comfortable and spacious living area.
The project required more than simply adding walls. We also had to preserve the original character of the room, solve a failed HVAC system beneath the concrete slab, and make the new space feel like it had always been part of the home.
Preserving the Original Wood Paneling
One of the most distinctive features of the existing living room was its wood paneling.
Because part of the room was being converted into the new bedroom, sections of that paneling had to be removed during construction. Rather than replace it with new material, we carefully removed and salvaged the original panels so they could be reused.
After framing the new wall that separates the primary suite from the living room, the salvaged paneling was installed on the new wall. The original and relocated sections were then custom stained and blended to create a consistent appearance throughout the room.
The result allowed us to introduce a completely new layout without losing the warmth and character of the original living space.
Solving the HVAC Problem
The HVAC system presented one of the biggest technical challenges of the renovation.
The original ductwork serving this portion of the house had been installed beneath the concrete slab. Over time, that underground ductwork had collapsed, leaving the area that would become the new bedroom without adequate heating and cooling.
Because repairing or extending the failed in-slab ductwork was not a practical solution, we developed a new approach.
A new HVAC trunk line was routed through the wall system, completely bypassing the damaged underground ducts. This allowed us to deliver proper conditioned air to the new bedroom while keeping the system integrated into the existing structure of the home.
Building the New Primary Suite
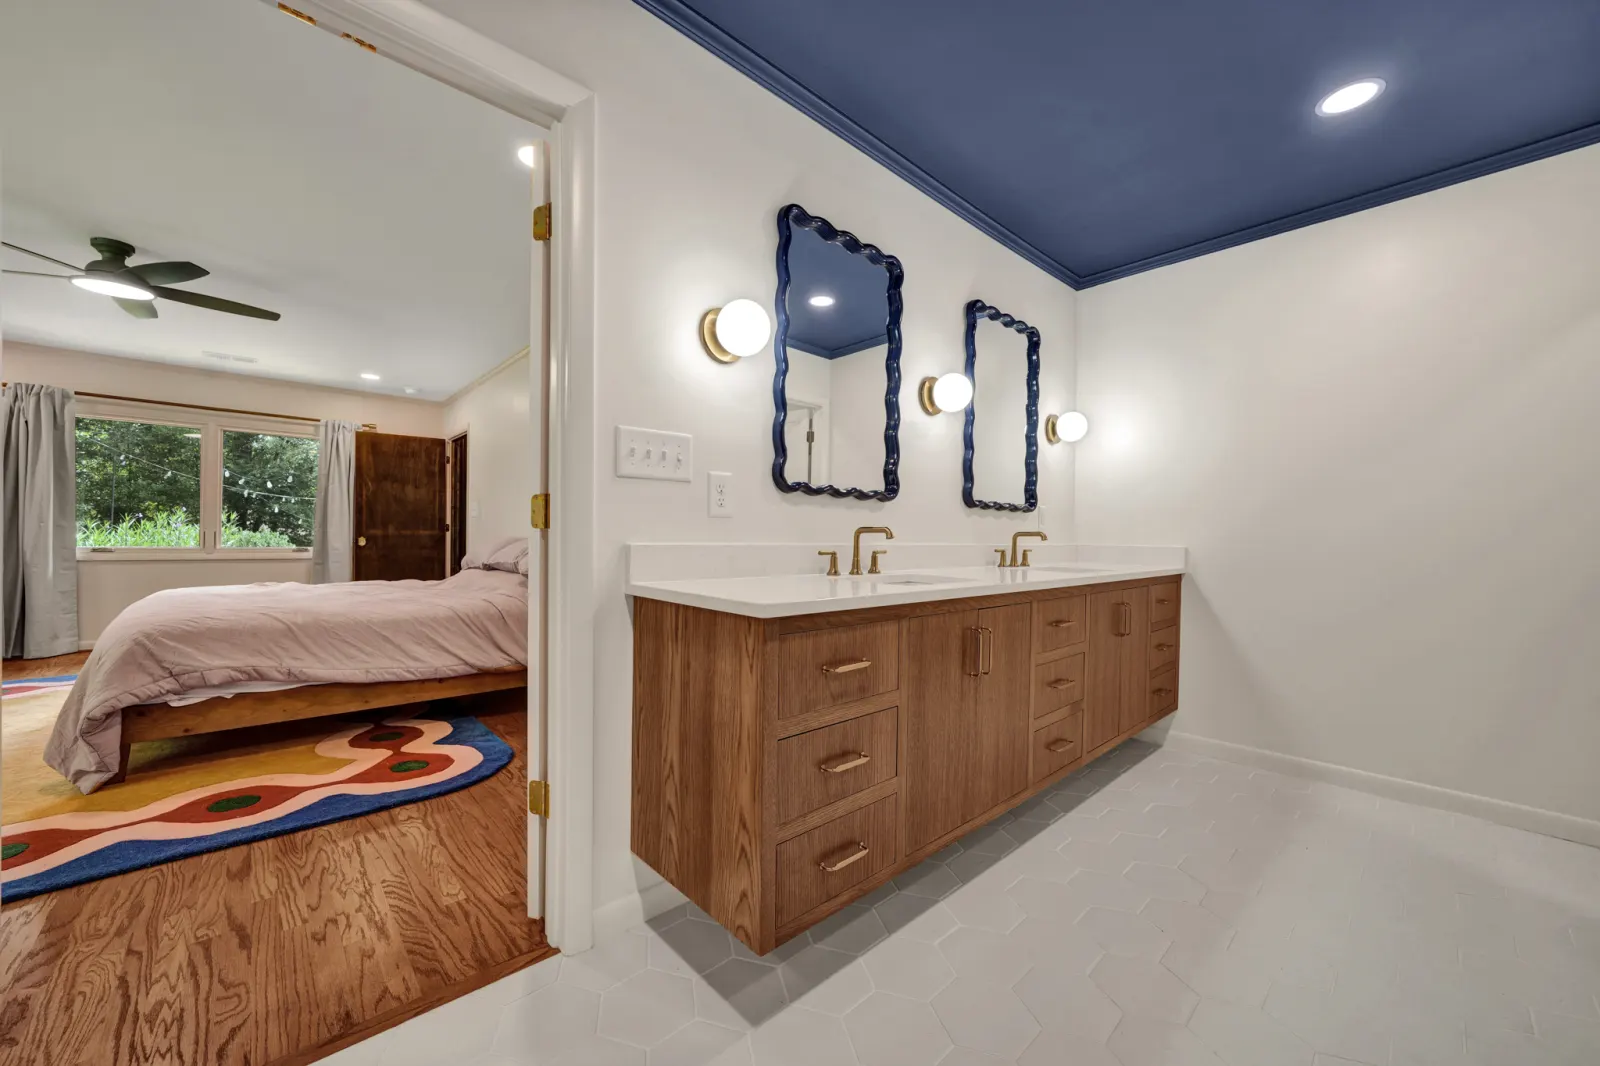
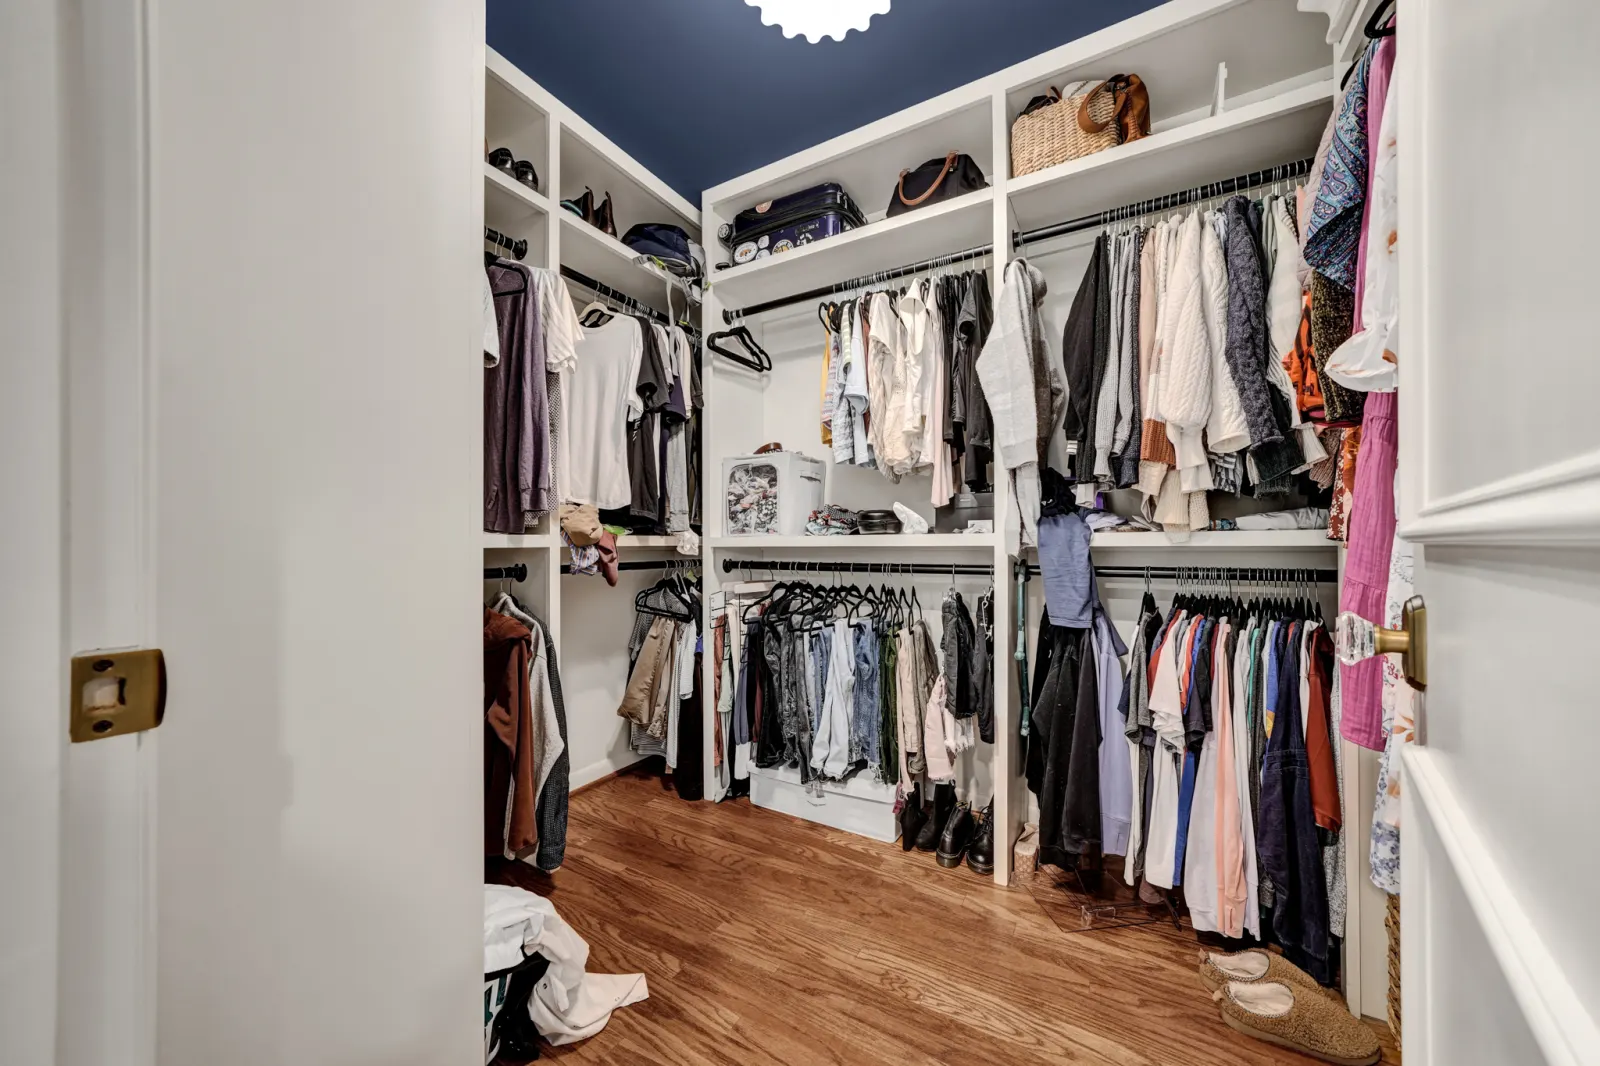
The completed primary suite includes a private bedroom, full bathroom, and walk-in closet.
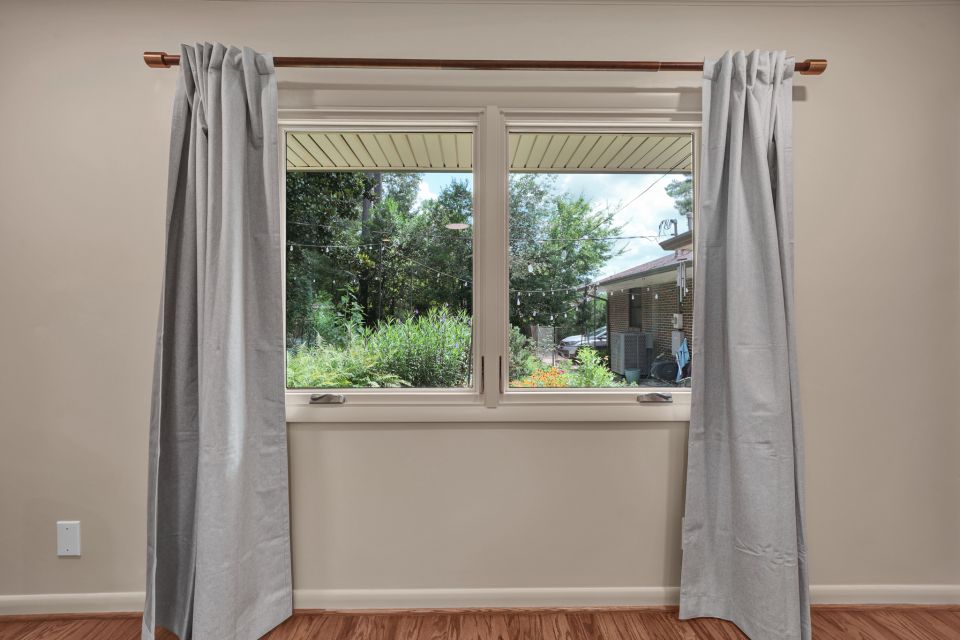
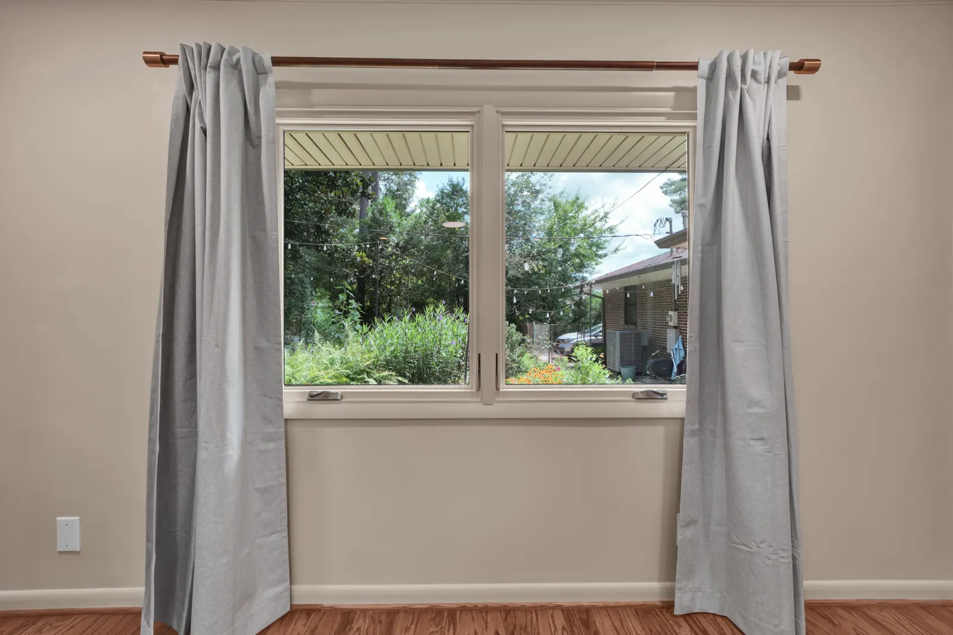
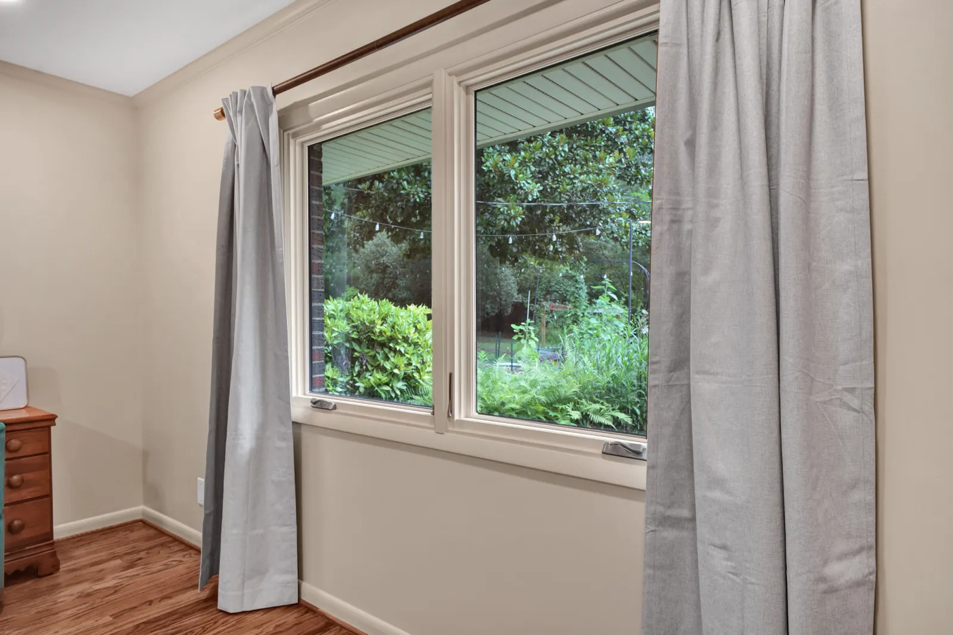
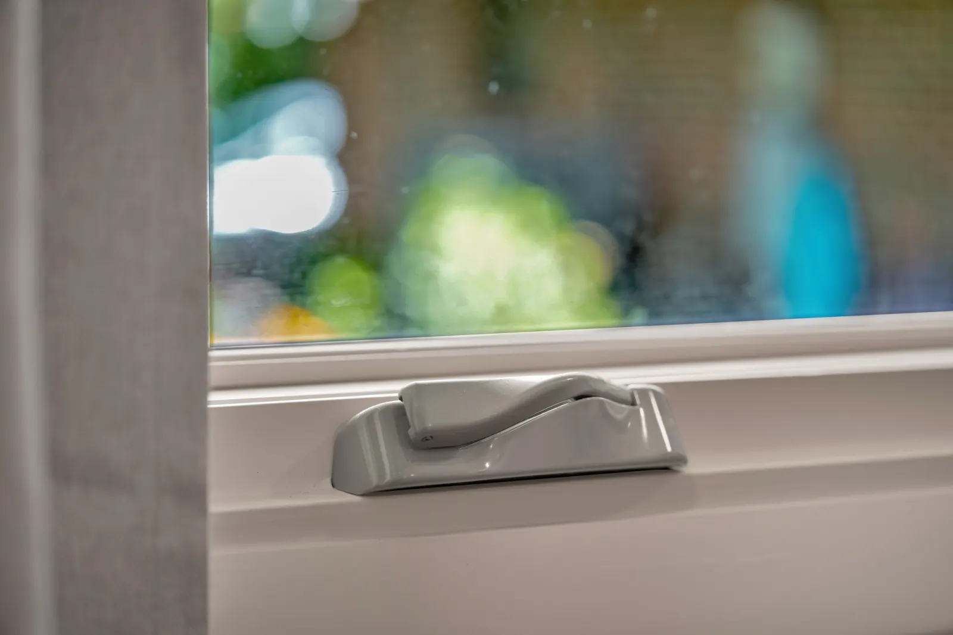
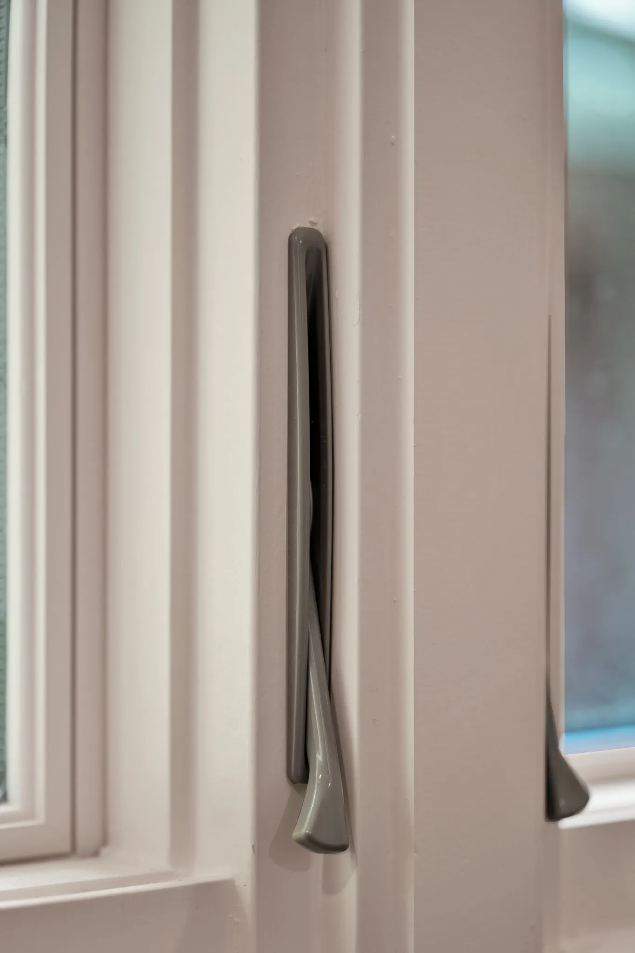
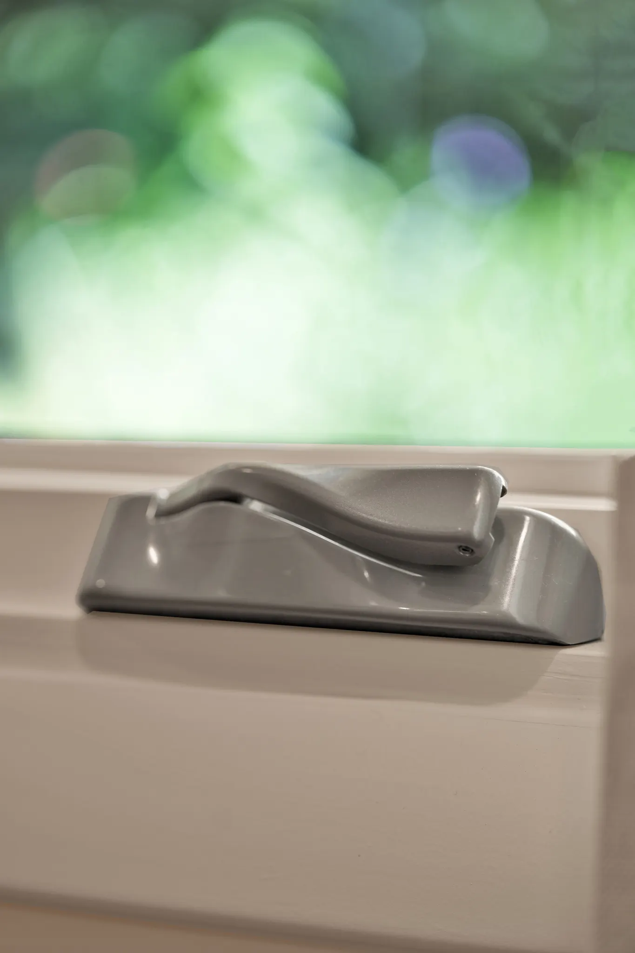
New windows were installed in the bedroom to provide additional natural light while also meeting current egress requirements.
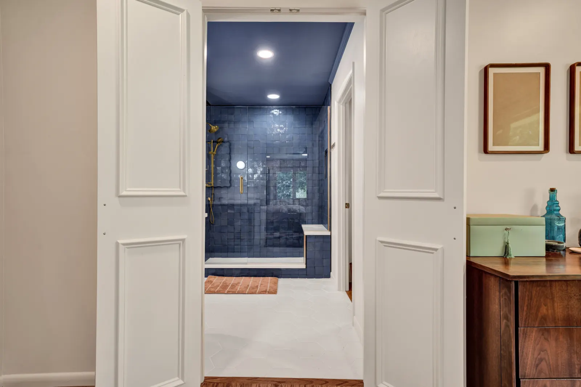
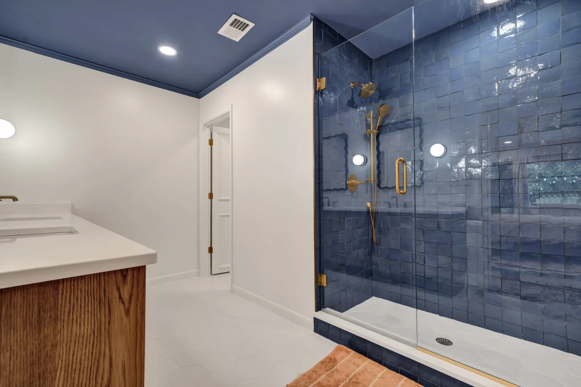
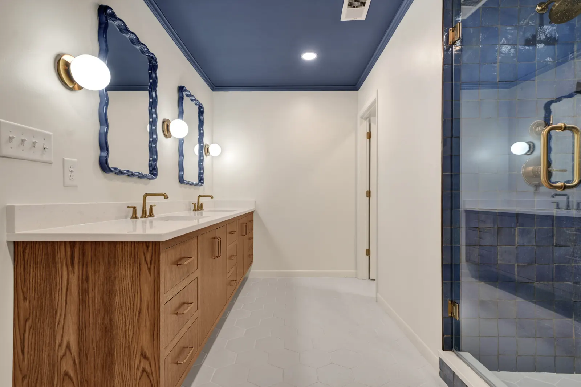
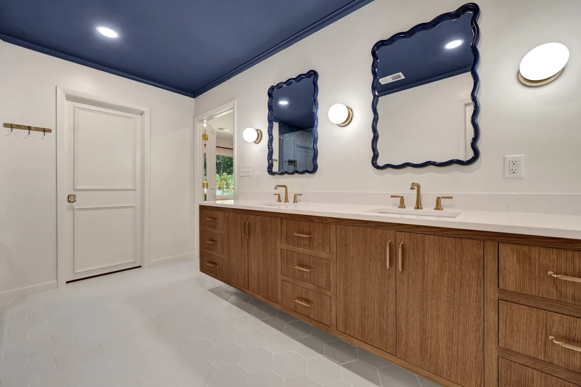
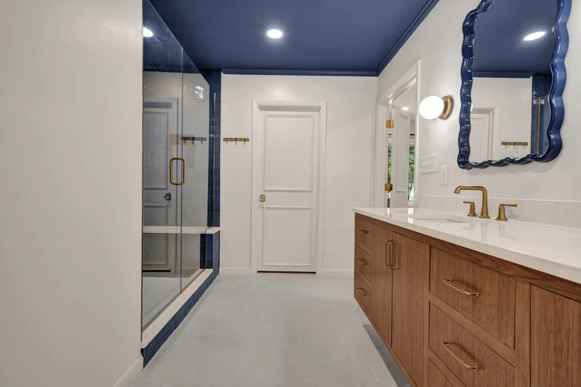
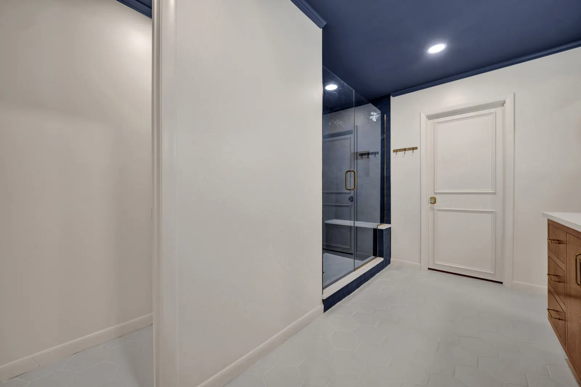
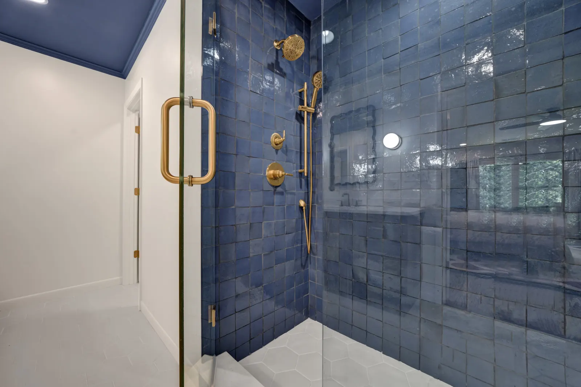
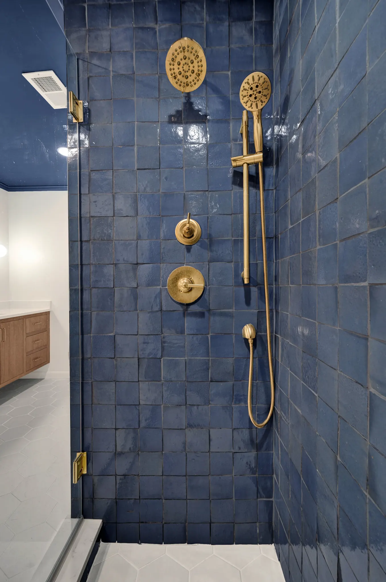
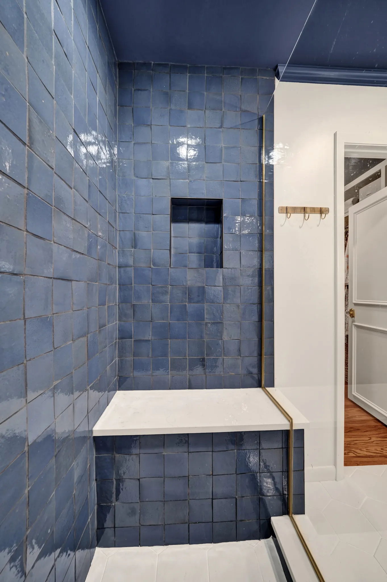
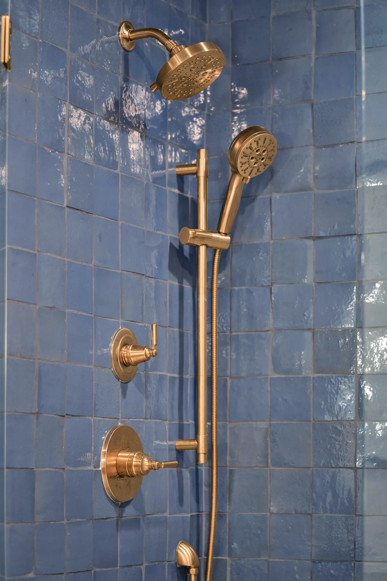
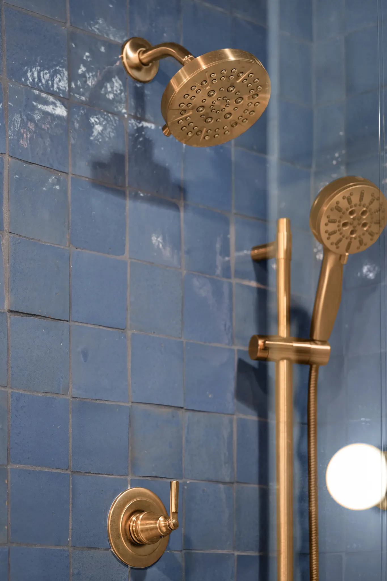
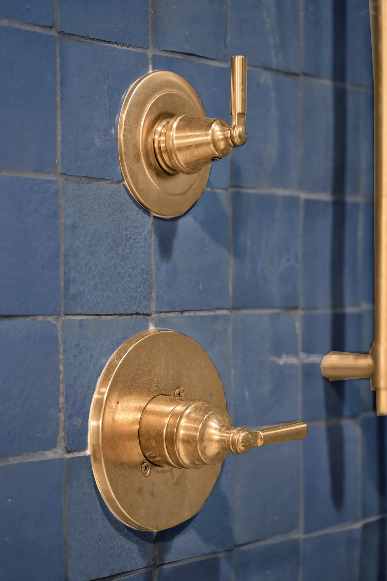
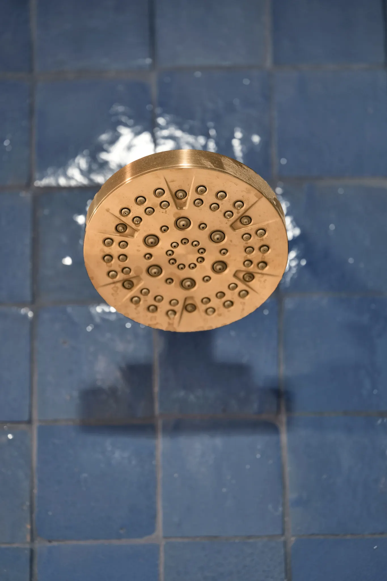
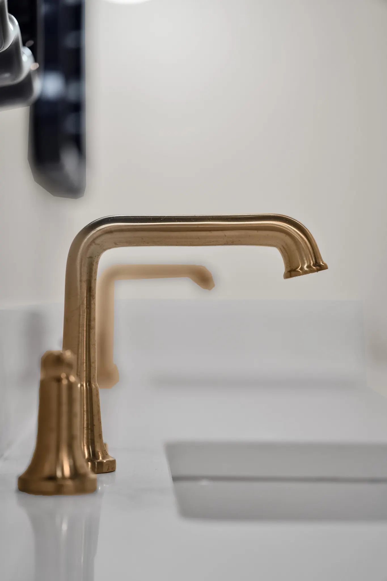
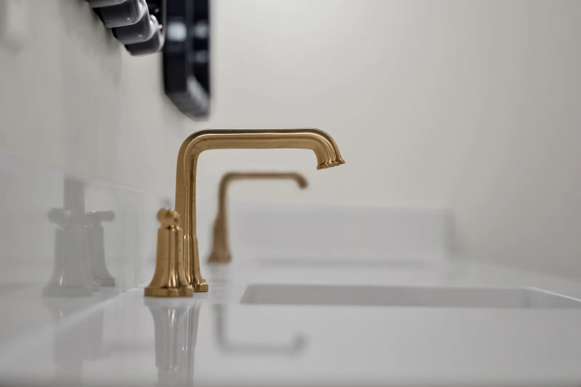
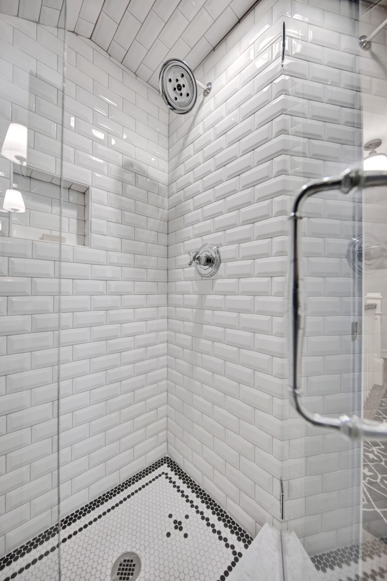
In the bathroom, we installed tile flooring and a fully tiled shower designed to give the space a clean, finished appearance. A custom floating oak vanity was built specifically for the room and stained to complement the materials and finishes used throughout the renovation.
Every part of the new suite was designed to feel intentional and connected to the rest of the home rather than appearing like a later addition.
The Finished Result
This project completely changed how the homeowners are able to use their existing space.
What had once been an oversized living room became a much more functional floor plan with a private primary bedroom, full bathroom, walk-in closet, and a comfortable living area that still feels spacious.
By reusing the original wood paneling, carefully matching the stain, solving the failed in-slab HVAC system, and working entirely within the home’s existing footprint, we were able to add significant functionality without sacrificing the character of the house.
The finished renovation feels cohesive, practical, and original to the home while giving the homeowners an entirely new primary suite in the heart of their Vestavia Hills property.
Gallery
31 photos · Click a photo to enlarge
Begin with a conversation
Let’s talk about your home
Tell us what you have in mind. We will meet you at the house or on your lot, listen, and give you honest advice and a clear next step – with no obligation.