Kitchens · Alabaster, AL
Festino Kitchen Remodel in Alabaster, AL
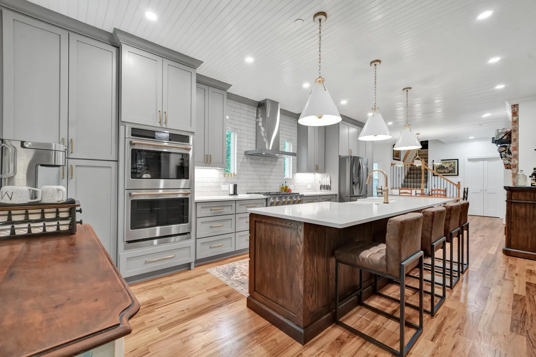
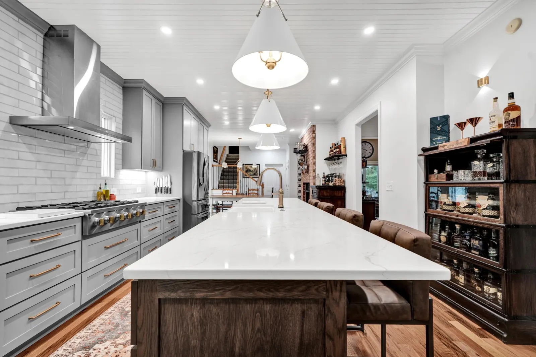
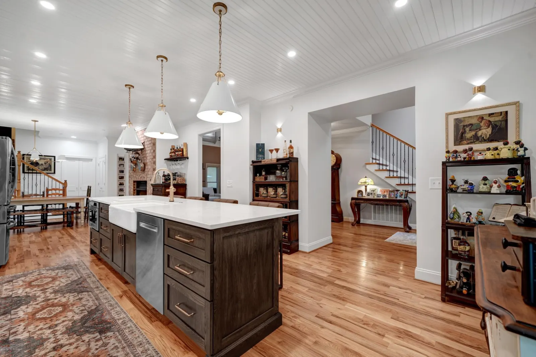
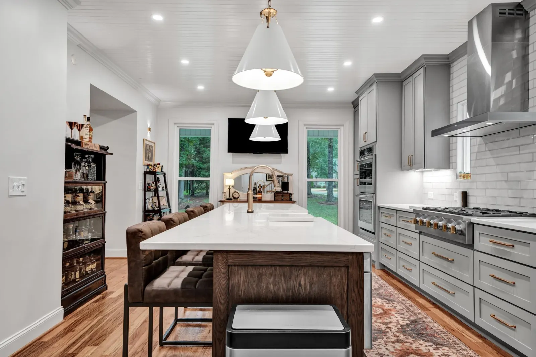
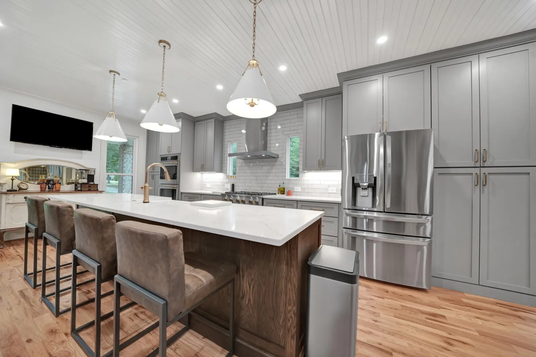
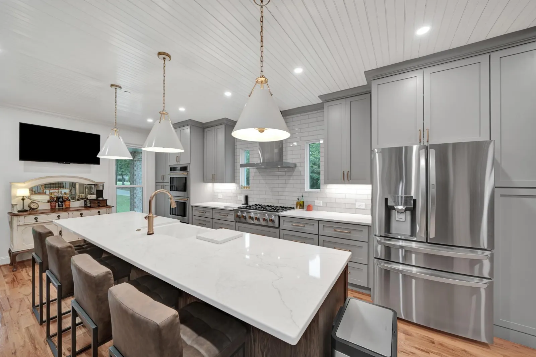
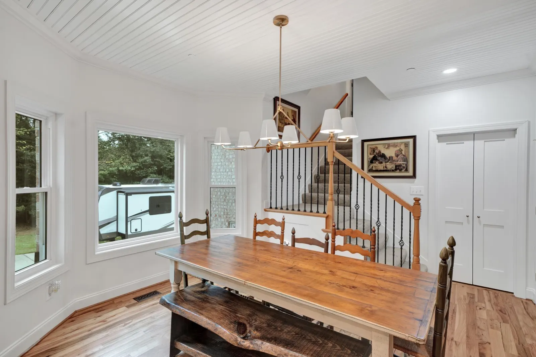
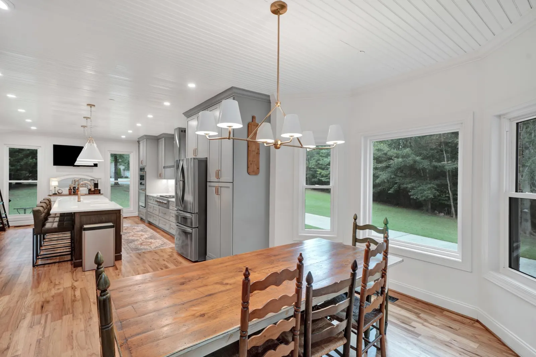
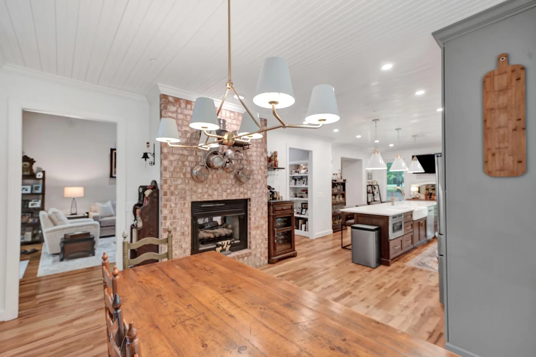
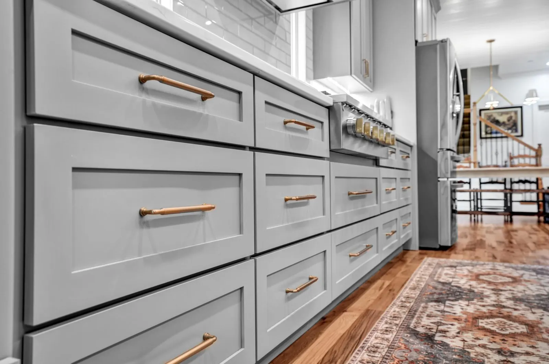
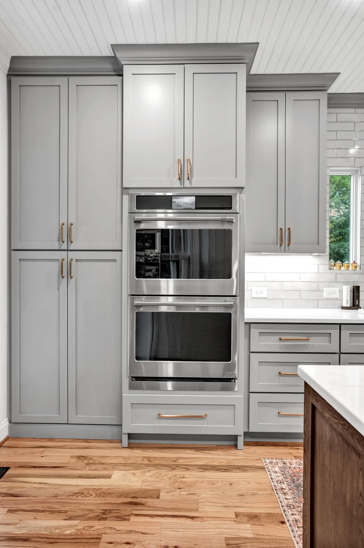
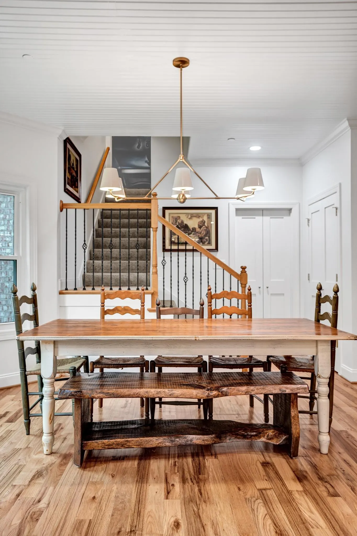
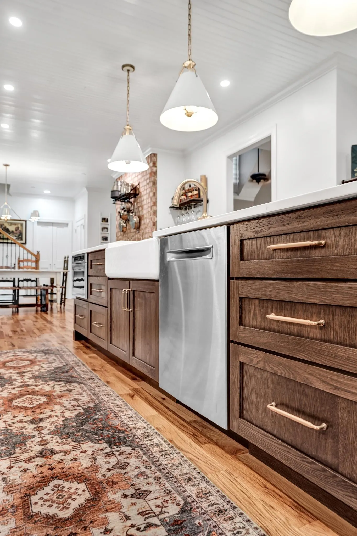
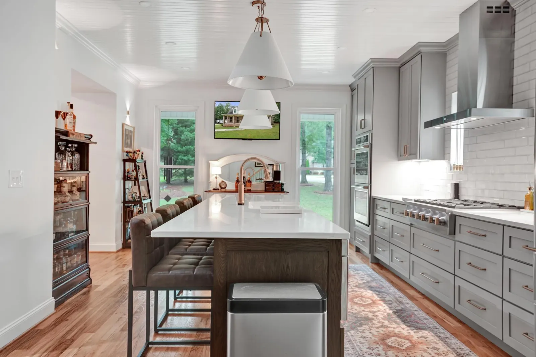
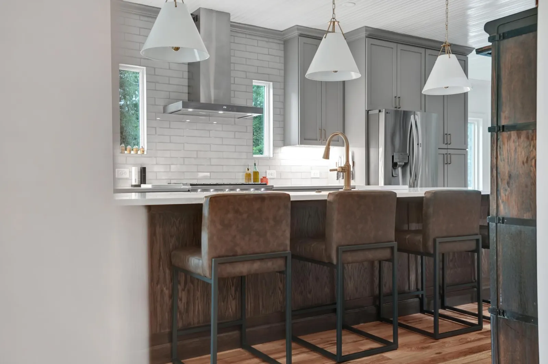
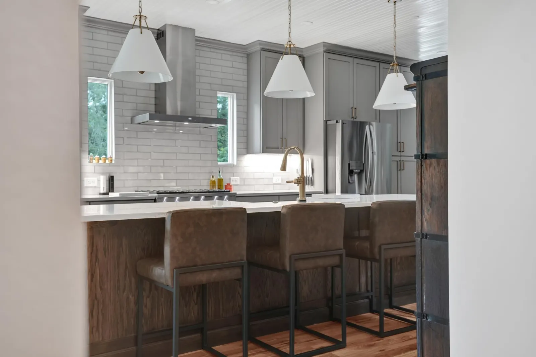
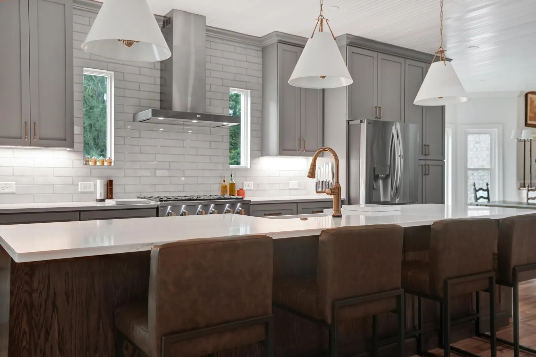
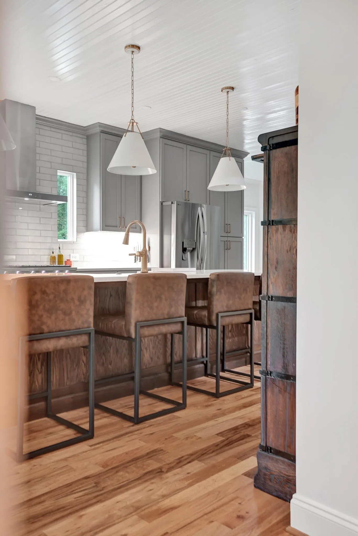
We removed the wall between the kitchen and dining room of this Alabaster home and built one large, open kitchen around a natural wood island, custom cabinetry and natural stone countertops.
For this family, the kitchen is more than a place to cook—it’s where everyone gathers. They wanted a larger, more functional space where family and friends could comfortably spend time together.
We completely demolished the existing kitchen and removed the wall separating it from the dining room, combining both spaces into one large, open kitchen. From there, we reworked the layout and relocated the necessary plumbing, electrical, and mechanical systems to make the new design possible.
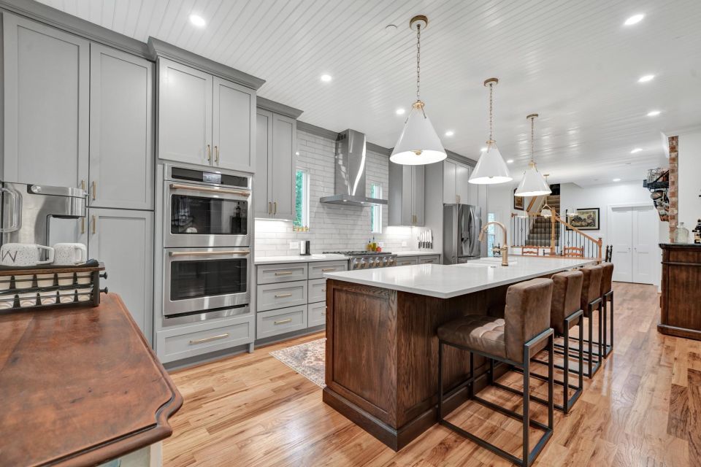
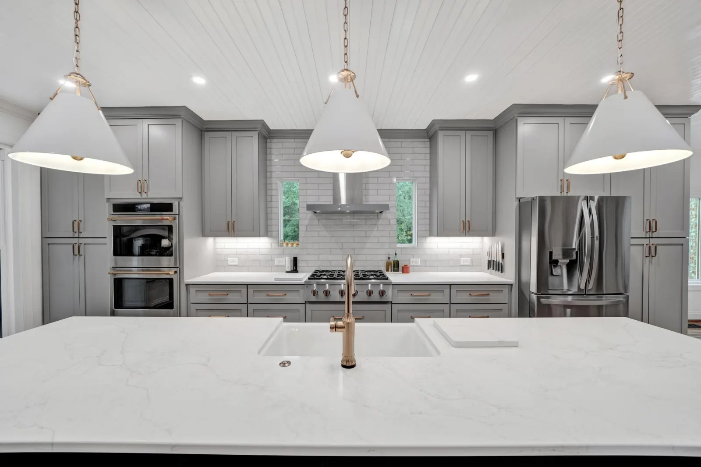
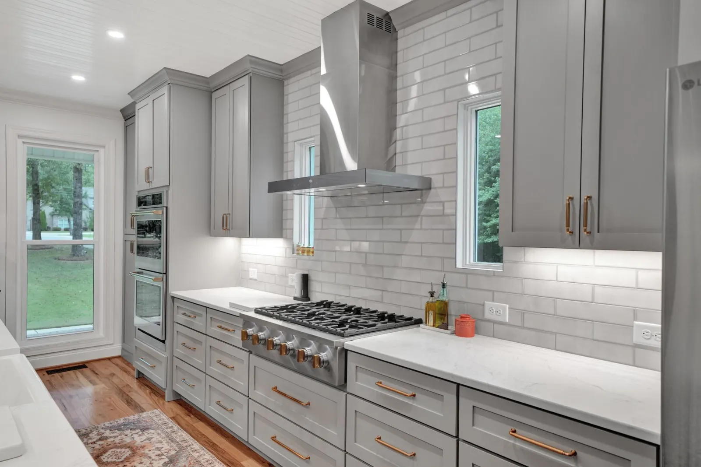
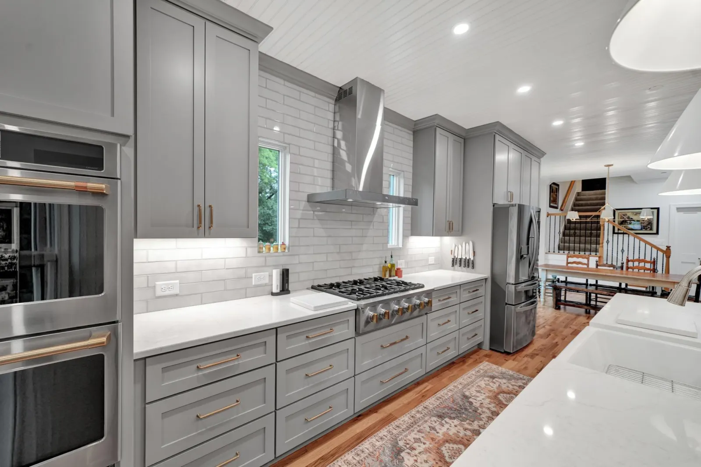
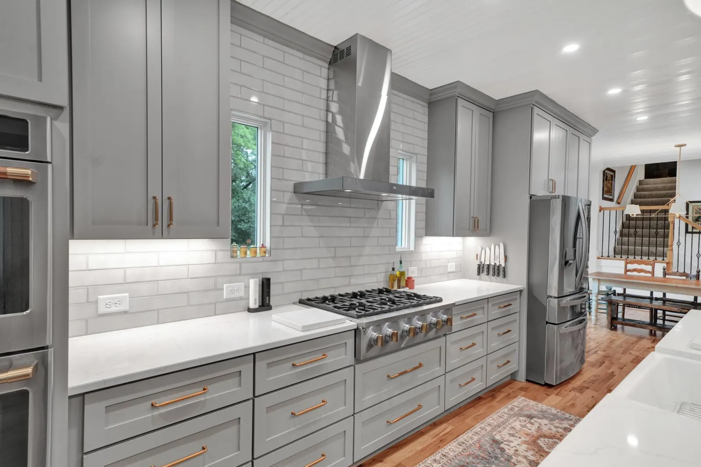
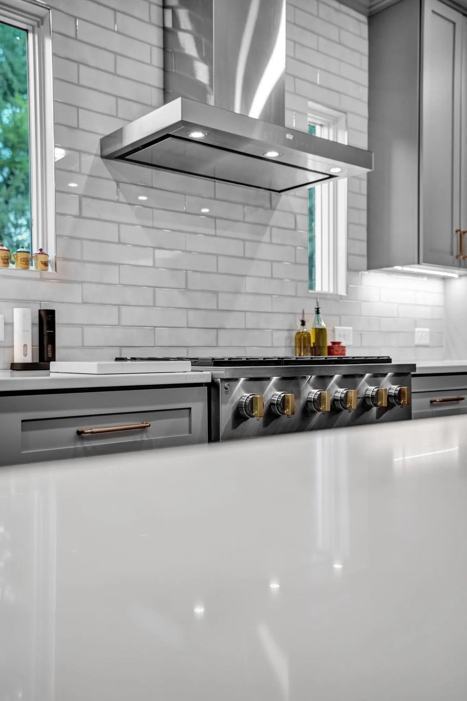
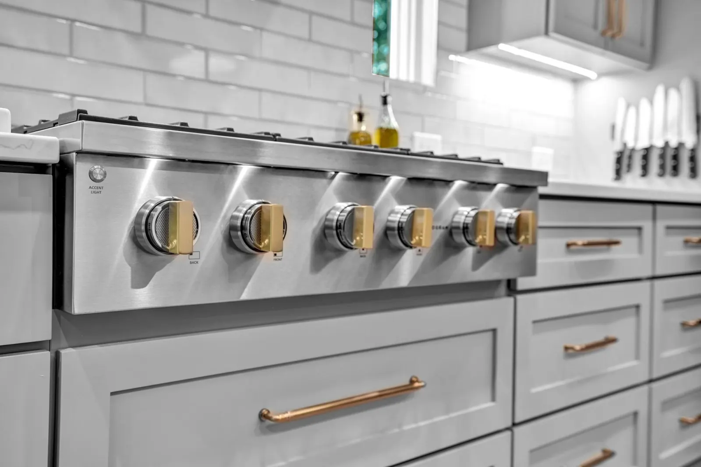
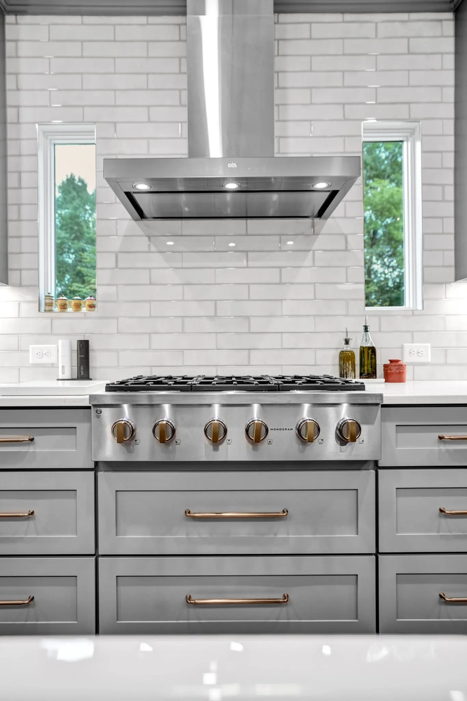
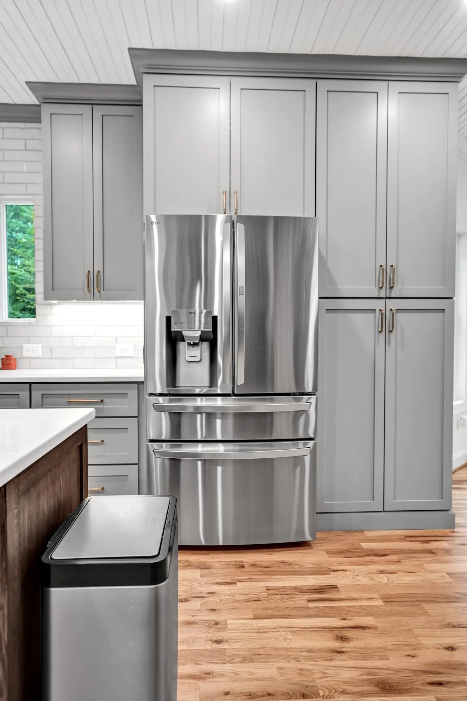
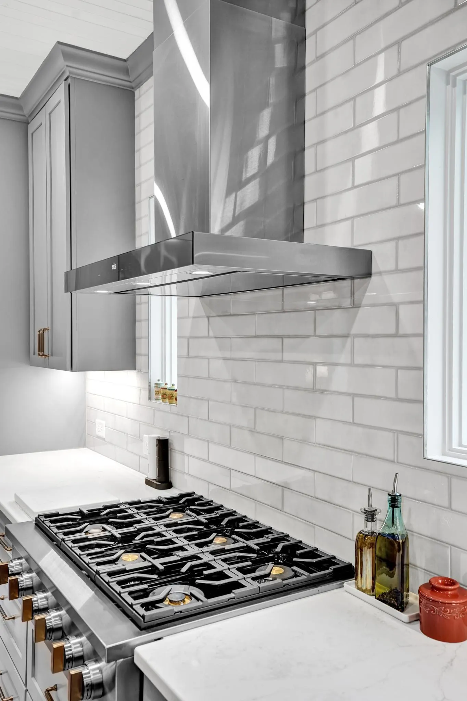
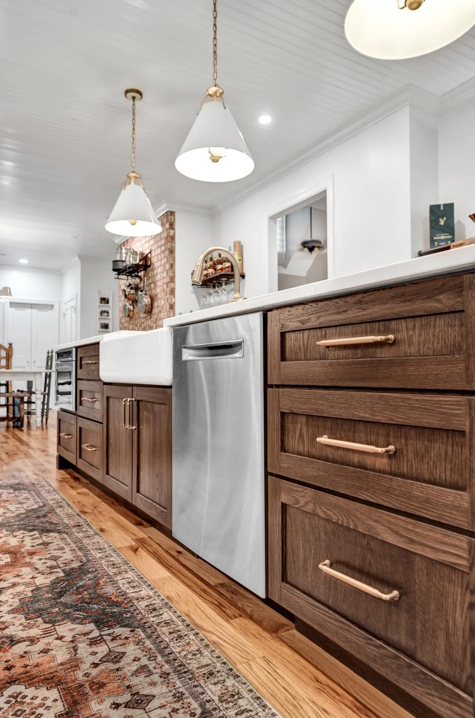
At the center of the finished space is a large natural wood island surrounded by custom cabinetry. Natural stone countertops, stainless appliances, a gas cooktop with a vented range hood, and vertically oriented transom windows on each side of the cooking area bring the entire design together.
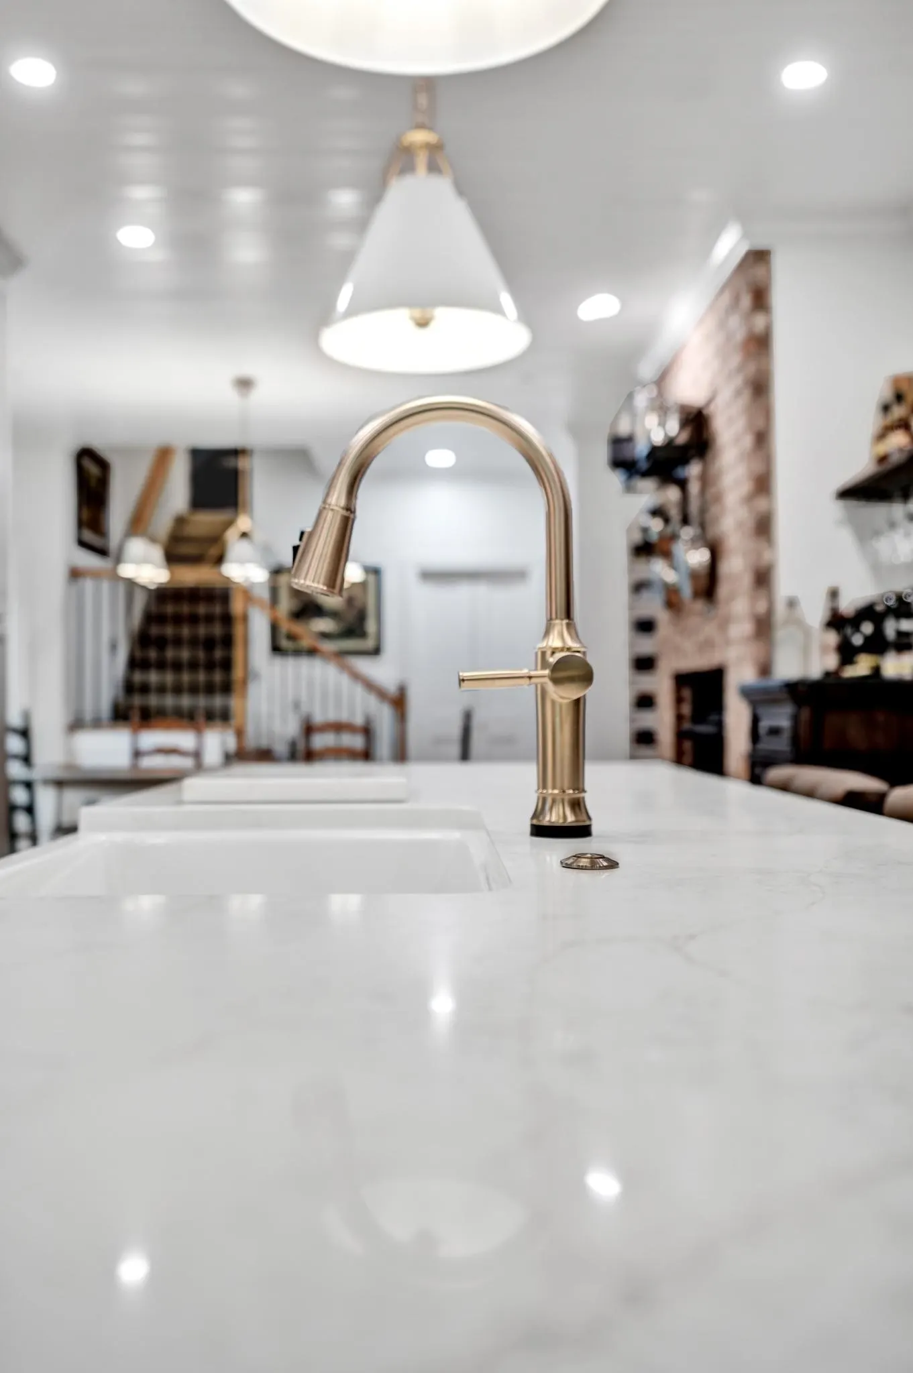
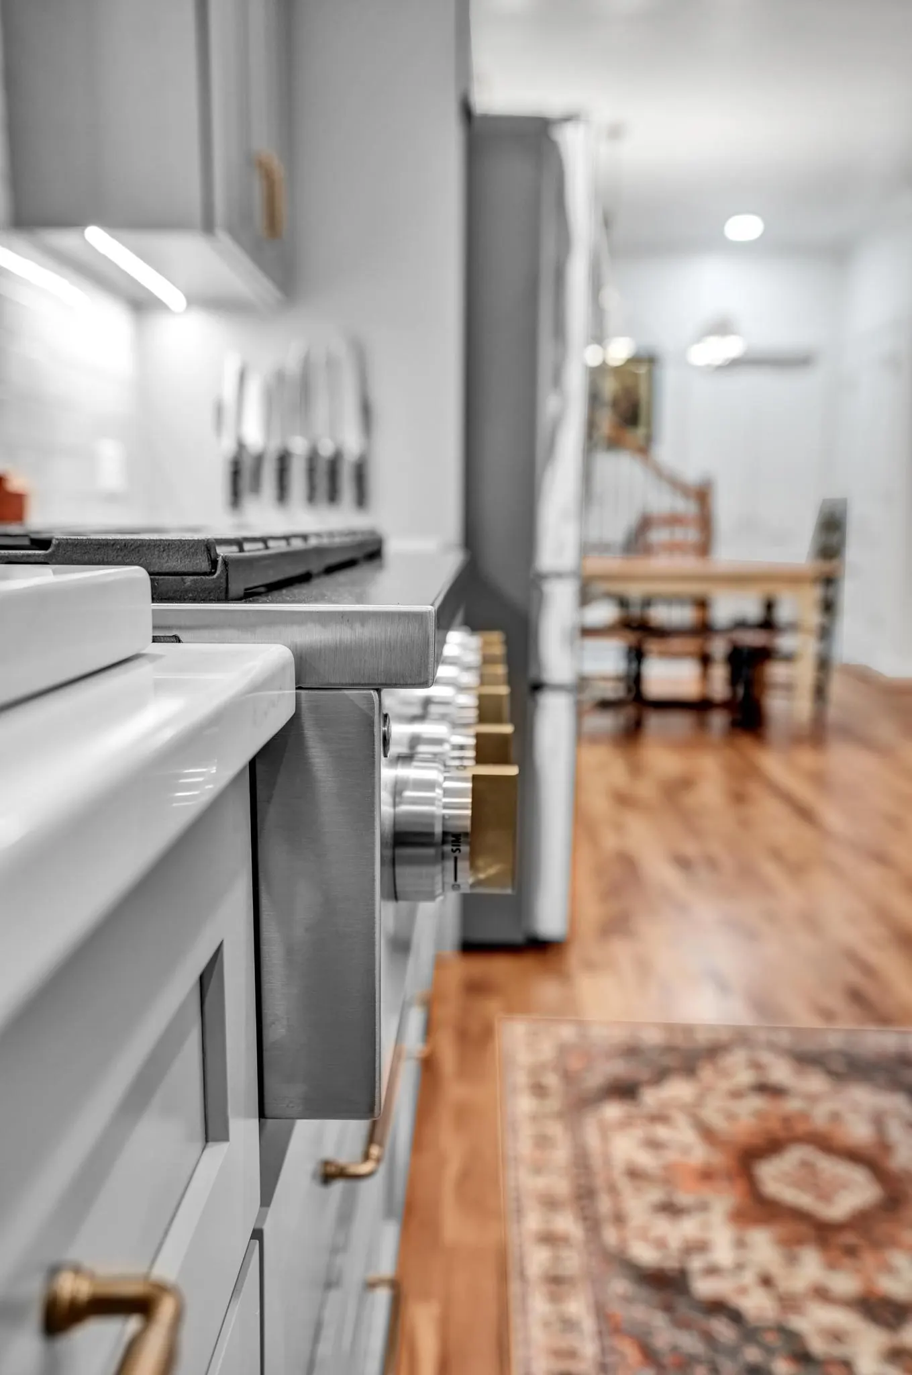
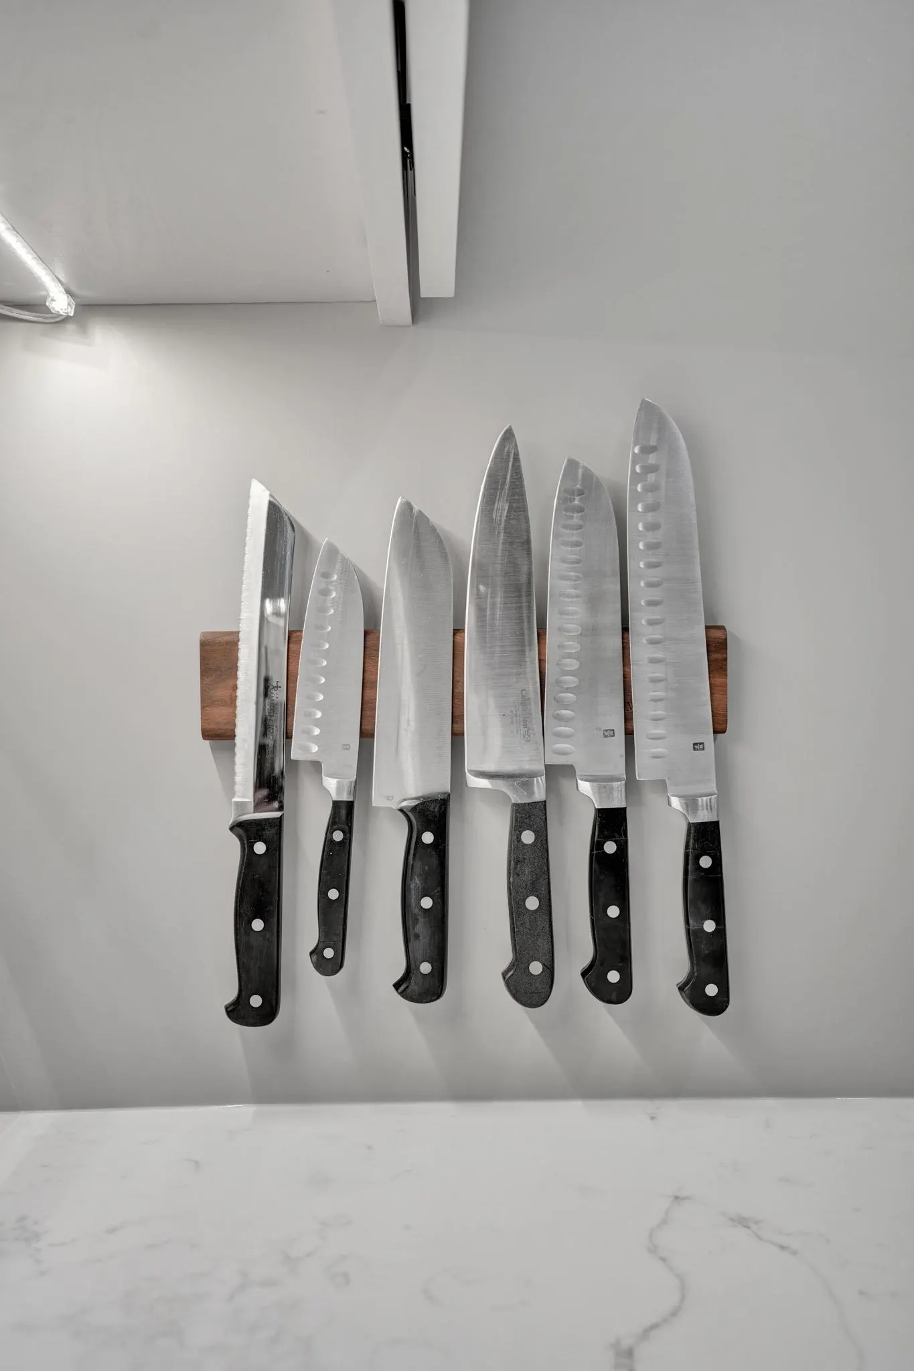
The smaller details make the space special—from the island pendants and electrical fixtures to custom cabinetry features like a concealed magnetic knife holder finished to look like natural wood.
The result is a warm, refined kitchen with significantly more room for cooking, entertaining, and, most importantly, gathering as a family.
Gallery
37 photos · Click a photo to enlarge
Begin with a conversation
Let’s talk about your home
Tell us what you have in mind. We will meet you at the house or on your lot, listen, and give you honest advice and a clear next step – with no obligation.